
4119 MEDICAL DRIVE #301C, SAN ANTONIO, TX 78229
Homes for sale in San Antonio.
Homes for sale in 78229.
4119 Medical Drive #301C
San Antonio, TX 78229
List Price$1,100Rental



Listing #1876871
2
Bedrooms
1 full, 1 partial
Bathrooms
1,005
Square Feet
Rental
Type
About This Property
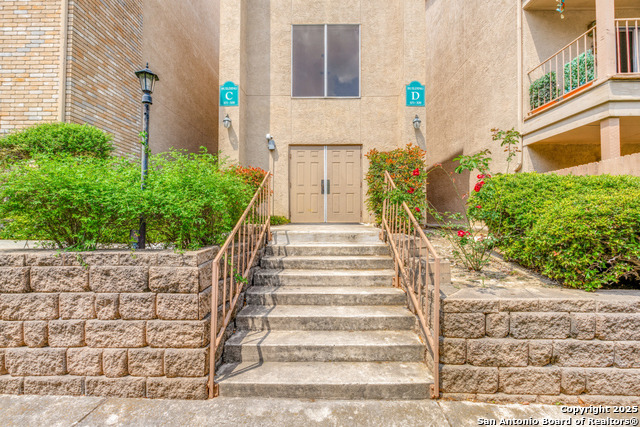
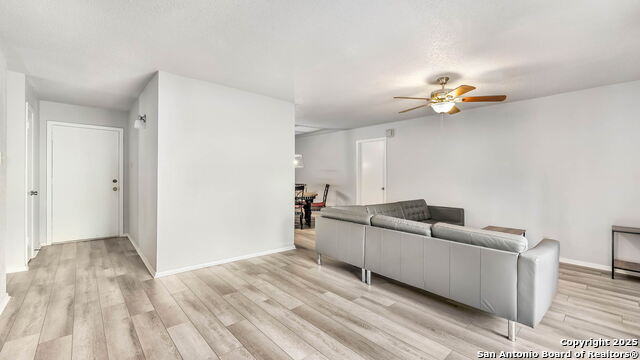
Nestled in the highly sought-after Medical Center area, this beautifully appointed 2-bedroom, 1.5-bath Castlewood condo offers a perfect blend of modern elegance and cozy comfort. As you step inside, you're greeted by an inviting atmosphere enhanced by sleek laminate flooring that flows seamlessly throughout the space. The open-concept living area is bathed in natural light, creating a warm and welcoming environment ideal for both relaxation and entertaining. Picture yourself curling up next to the wood-burning fireplace on chilly evenings. The well-designed kitchen features contemporary finishes and ample counter space, making meal preparation a delight. Whether you're whipping up gourmet dishes or enjoying takeout from one of the nearby restaurants, this kitchen is sure to inspire your culinary creativity. tep outside onto your expansive balcony-a true gem that extends your living space into the outdoors. Imagine sipping your morning coffee while basking in the sunshine or unwinding with a glass of wine as you take in stunning views at sunset. This Castlewood condo not only boasts stylish interiors but also offers an unbeatable location close to world-class medical facilities, shopping centers, dining options, and recreational parks-everything you need right at your fingertips! Don't miss out on this incredible opportunity! Schedule your private tour today and experience firsthand what makes this condo truly special.
Listing Courtesy of Tyler Johnston, Keller Williams Heritage Property Management Servi (210) 477-4862
Property Features
Location Information
County
Bexar
MLS Area
0400
Interior Features
Room Dimensions
Dining: 10x14, Living: 20x14, Kitchen: 14x8, MasterBR: 12x12, BR2: 12x9
Amenities
Elevator, Pool, Tennis Court
Interior
One Living Area, Liv/Din Combo, Utility Room Inside, Laundry Room, Walk in Closets
Heating
Central
Master Bedroom Description
Walk-In Closet, Ceiling Fan, Full Bath
Heating Fuel
Electric
Master Bathroom Description
Tub/Shower Combo, Single Vanity
Cooling
One Central
1/2 Baths
1
Floors
Ceramic Tile, Laminate
Exterior Features
Style
3 or More
Sewer Supplier
HOA
Exterior
Mature Trees
Water Supplier
HOA
Foundation
Slab
Electric Supplier
CPS
Roof
Composition
Parking Description
None/Not Applicable
Water / Sewer
Water System, Sewer System
Pool Description
In Ground Pool
School
School District
Northside
Jr. High School
Call District
Elementary School
Call District
High School
Call District
Additional Information
Property Type
RNT
Fees Include
Ceiling Fans, Washer Connection, Dryer Connection, Washer, Dryer, Cook Top, Refrigerator, Disposal, Dishwasher, Smoke Alarm, Electric Water Heater, Private Garbage Service
Year Built
1982
Miscellaneous
Broker-Manager
Status
Active
Similar Listings
Mortgage Calculator
$3
per month
30 Year Fixed. 3.52% Interest Rate.
Principal + Interest
$3
Monthly Tax
$0
Monthly Insurance
$0
yrs
%
$
$
Based on a fully amortized fixed rate loan. Ask your agent for the tax rates in your area. Insurance estimate is based on an average cost, your final premium cost will be determined by the type of coverage you select. This program only provides an estimate.
Schools
Walk Score

© 2025 LERA MLS. All rights reserved.
© 2025 LERA MLS. All rights reserved.
The data relating to real estate on this website comes in part from the Internet Data Exchange (IDX) Program of the LERA MLS. IDX information is provided exclusively for consumers' personal non-commercial use and may not be used for any purpose other than to identify prospective properties consumers may be interested in purchasing. All Information Is Deemed Reliable But Is Not Guaranteed Accurate.
LERA MLS data last updated at December 1, 2025, 6:03 PM CT
Real Estate IDX Powered by iHomefinder