
4119 MEDICAL DR #303C, SAN ANTONIO, TX 78229
Homes for sale in San Antonio.
Homes for sale in 78229.
4119 MEDICAL DR #303C
San Antonio, TX 78229
List Price$135,000


Listing #1882000
About This Property
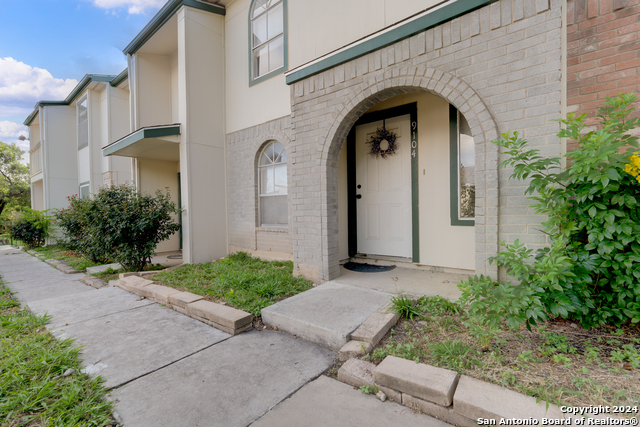
Located just minutes from the Medical Center, this updated condo offers comfort, convenience, and low-maintenance living within a gated community. Residents enjoy access to desirable amenities including a pool, on-site maintenance, and easy connectivity to I-10 and Loop 410. The open-concept layout is filled with natural light and features a private balcony, perfect for relaxing or working from home. The kitchen is equipped with custom wood cabinetry, under-cabinet lighting, and stainless steel appliances. Wood-look laminate flooring extends throughout the main living spaces, which include a spacious family room, dining area, and a stone-accented wood-burning fireplace. All appliances will convey, including the microwave, stove, refrigerator, washer and dryer, smart thermostat, and security system-making this home move-in ready.
Listing Courtesy of Marie Crabb, Exquisite Properties, LLC (210) 326-2355
Property Features
Location Information
County
Bexar
MLS Area
0400
Interior Features
Room Dimensions
Dining: 13x8, Living: 14x14, Kitchen: 10x8, MasterBR: 13x11, BR2: 10x9
Heating
Central
Interior
One Living Area, Living/Dining Combo, Utility Area Inside, High Ceilings, Open Floor Plan, Cable TV Available, Laundry in Closet, Walk In Closets
Heating Fuel
Electric
Master Bedroom Description
Walk-In Closet
Cooling
One Central
Has Dining Room
Yes
Floors
Ceramic Tile, Laminate
Has Family Room
Yes
Total Number of Units
147
Amenities
Elevator, Tennis Court
Accessibility
2+ Access Exits, Doors-Swing-In, No Carpet
Fireplace Description
Living Room, Wood Burning, Stone/Rock/Brick
Exterior Features
Stories
3
Electric Supplier
CPS
Exterior
Brick, Stucco
Security System
Controlled Access
Roof
Composition
Parking Description
Detached
Sewer Supplier
SAWS
Has Garage
No
Water Supplier
SAWS
Is One Story
Yes
School
School District
Northside
Jr. High School
Hobby William P.
Elementary School
Mead
High School
Clark
Additional Information
Property Type
CND
Fees Include
Condo Mgmt, Common Maintenance, Trash Removal
Year Built
1982
HOA Fee
$308
Status
New
HOA Frequency
Monthly
Is Short Sale
No
Miscellaneous
Cluster Mail Box
Complex Name
CASTLEWOOD
Similar Listings


Mortgage Calculator
$629
per month
30 Year Fixed. 3.52% Interest Rate.
Principal + Interest
$486
Monthly Tax
$112
Monthly Insurance
$31
yrs
%
$
$
Based on a fully amortized fixed rate loan. Ask your agent for the tax rates in your area. Insurance estimate is based on an average cost, your final premium cost will be determined by the type of coverage you select. This program only provides an estimate.
Schools
Walk Score
Real Estate IDX Powered by iHomefinder