
4119 HAVEN PINES DRIVE, HOUSTON, TX 77345
Homes for sale in Houston.
Homes for sale in 77345.
4119 Haven Pines Drive
Houston, TX 77345
List Price$430,000
Listing #35655246
4
Bedrooms
2 full, 1 partial
Bathrooms
2,781
Square Feet
House
Type
About This Property
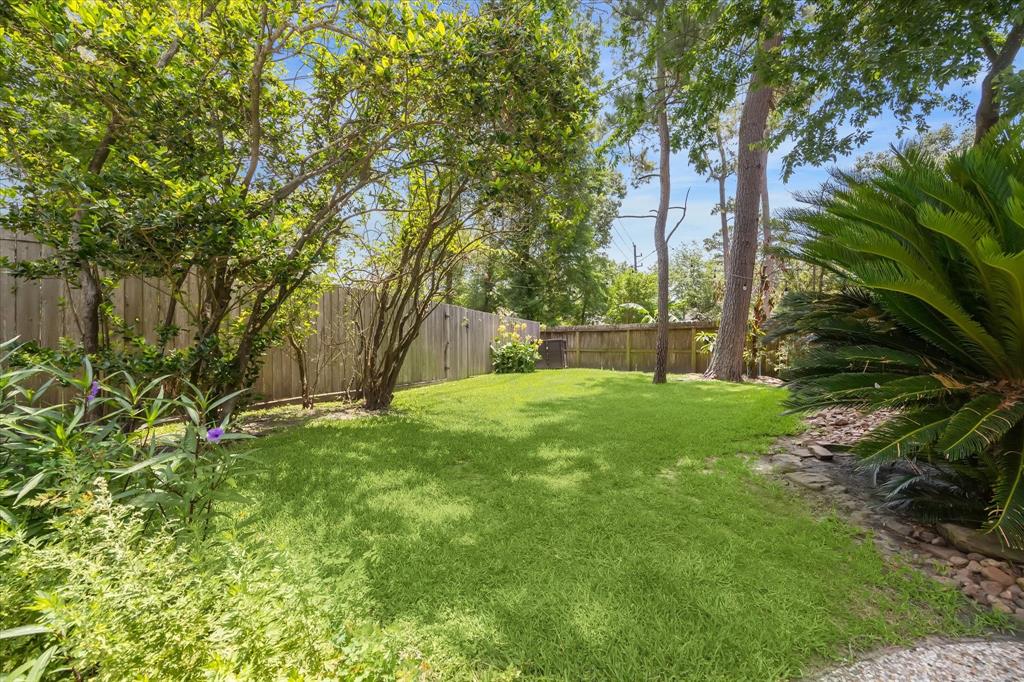
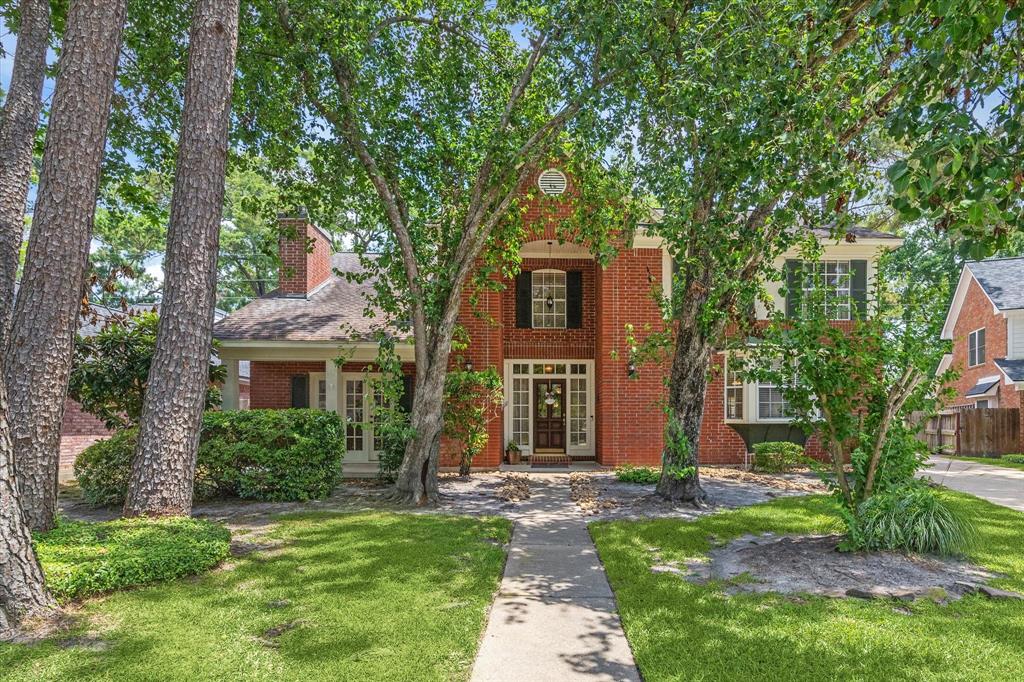
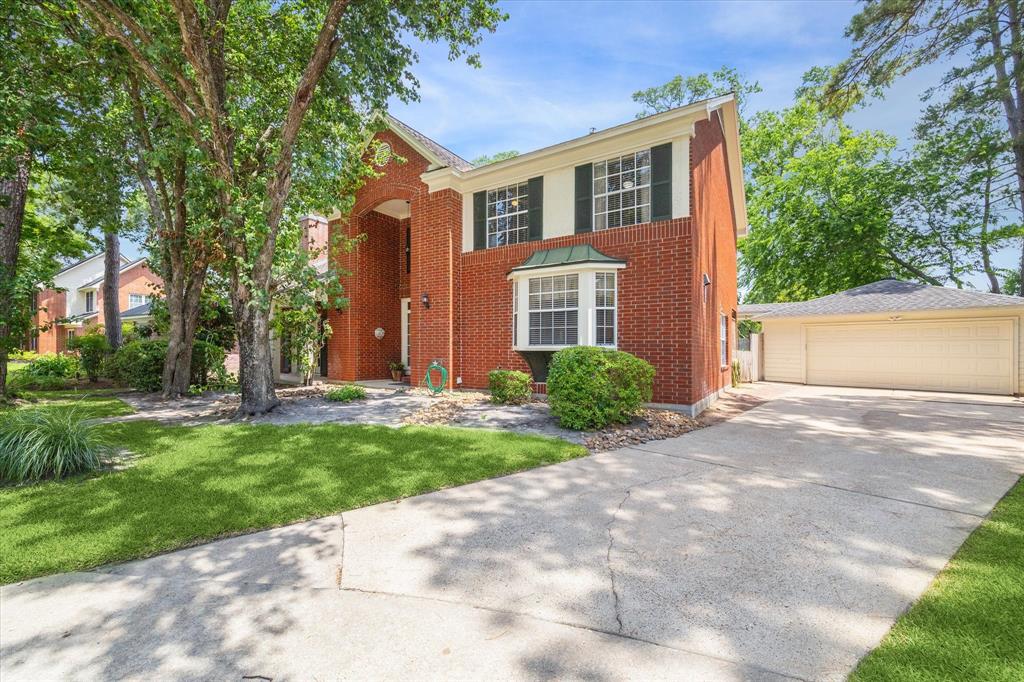
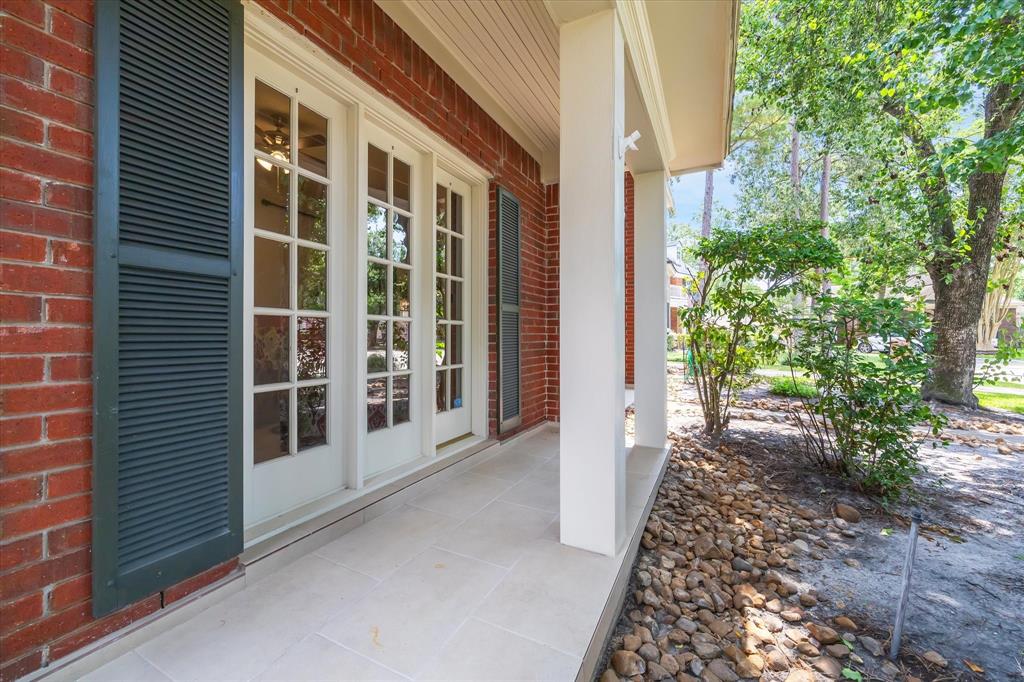
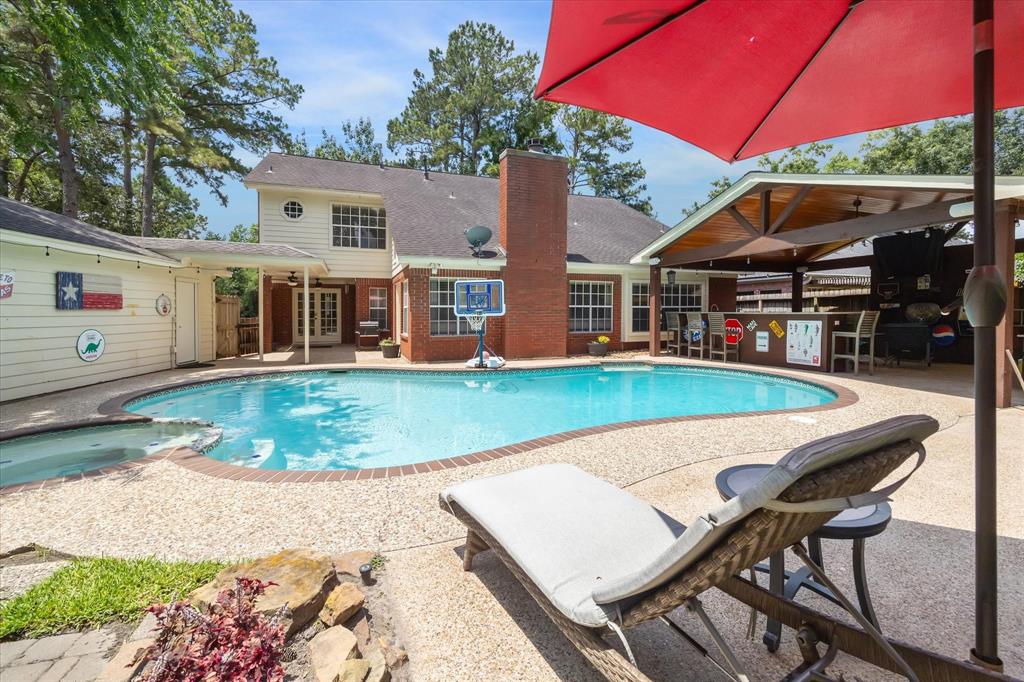

Hard to find Greentree Village 4 Bedroom WITH a POOL & INCREDIBLE OUTDOOR LIVING SPACE! This 2-story poolside retreat on a quiet street and premium wooded lot has been meticulously maintained with its many designer touches. The kitchen boasts granite countertops, prep island, and bay area window, while the dramatic vaulted adjacent great room leads out to the impressive outdoor area truly sets the stage for unforgettable entertaining. Fireside French study opens to the serene front porch as well as to a luxurious recently updated master suite with spacious spa-like bathroom with a 2 person jetted tub. Travertine tile, plush carpet up, custom trim and millwork create a timeless beauty of a home. 3 upstairs bedrooms centered around a versatile game room, and a convertible large walk-in attic room. Sprinkler system, detached garage, and a stunning pool and outdoor living space adorned by lush, treelined views (with no backyard neighbors!), this home is a true paradise. PICS COMING FRIDAY
Open House
Sunday, May 25
1:00 PM - 3:00 PM
Property Features
Location Information
County
Harris
Geo Market Area
Kingwood East
LegalSubdivision
KINGWOOD GREENTREE VILLAGE
Subdivision
Greentree Village Sec 03
MLS Area
32
Directions
From Houston: 59N to Kingwood Dr exit, turn right on Northpark Dr, then right on W Lake Houston Pkwy, then left on Brook Shadows Dr, then left on Rock Springs Dr, then right on Hill Springs Dr. Property on right after left curve.
Latitude
30.065636
Master Planned Community
Kingwood
Longitude
-95.176777
Interior Features
Primary Bedroom on Main
Yes
Primary Bathroom Description
Primary Bath: Double Sinks, Primary Bath: Jetted Tub, Primary Bath: Separate Shower
Total Rooms
9
1/2 Baths
1
Room Descriptions
11x10 Bedroom, 12x10 Bedroom, 12x10 Bedroom, 14x12 Dining Room, 15x10 Home Office/Study, 15x14 Kitchen, 16x14 Game Room, 18x14 Primary Bedroom, 19 x 17 Den
Has Fireplace
Yes
Bedroom Description
Primary Bed - 1st Floor
Fireplace Description
Gaslog Fireplace, Wood Burning Fireplace
Exterior Features
Style
Traditional
Garage Spaces
2
Stories
2
Has a Pool
Yes
Is New Construction
No
Acre Range
0 Up To 1/4 Acre
Exterior
Back Yard Fenced, Covered Patio/Deck, Sprinkler System
Lot Description
Corner, Subdivision Lot
Siding
Brick, Wood
Lot Size in Acres
0.212
Parking Description
Attached Garage
Lot Size in Sq. Ft.
9,238
Has Garage
Yes
Is One Story
No
School
School District
Humble
Middle School
CREEKWOOD MIDDLE SCHOOL
Elementary School
GREENTREE ELEMENTARY SCHOOL
High School
KINGWOOD HIGH SCHOOL
Additional Information
Property Type
SFR
Year Built
1985
Property SubType
Single-Family
Status
Active
Similar Listings
Mortgage Calculator
$2,007
per month
30 Year Fixed. 3.52% Interest Rate.
Principal + Interest
$1,549
Monthly Tax
$358
Monthly Insurance
$100
yrs
%
$
$
Based on a fully amortized fixed rate loan. Ask your agent for the tax rates in your area. Insurance estimate is based on an average cost, your final premium cost will be determined by the type of coverage you select. This program only provides an estimate.
Schools
Walk Score
Real Estate IDX Powered by iHomefinder