
4118 PALMER MEADOW COURT, KATY, TX 77494
Homes for sale in Katy.
Homes for sale in 77494.
4118 Palmer Meadow Court
Katy, TX 77494
List Price$489,788


Listing #83109741
About This Property
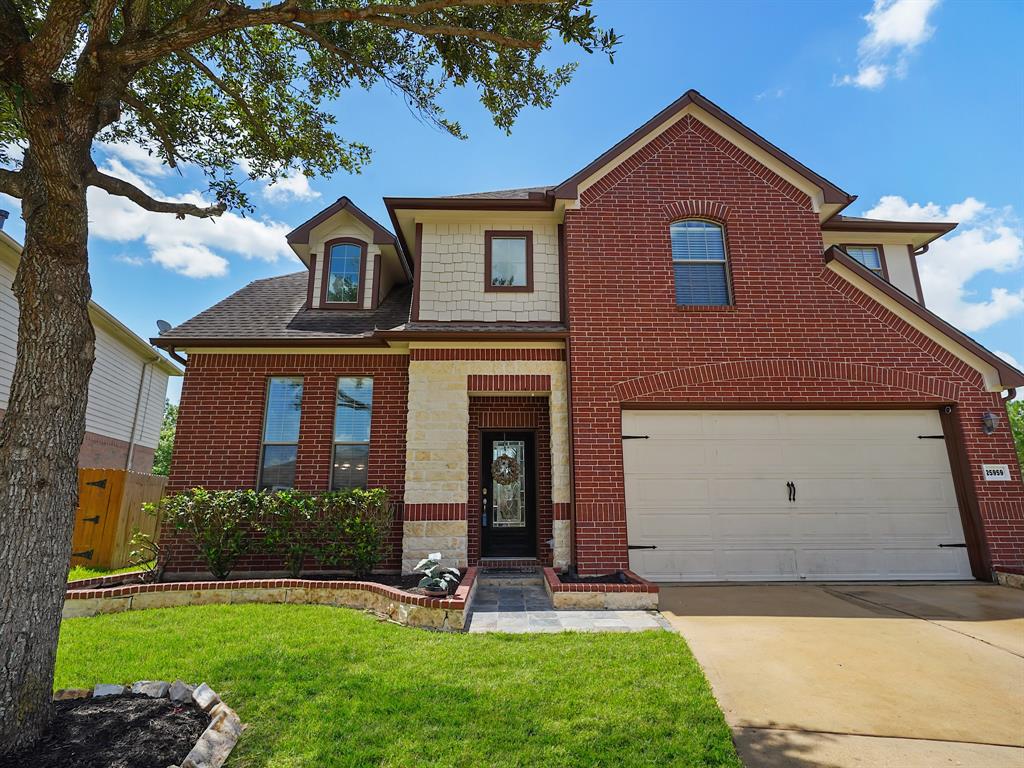
Why wait for new construction, when you can move into this GORGEOUS home with MULTIPLE UPGRADES?! This RARE floor plan offers a GUEST BEDROOM on the FIRST FLOOR! As soon as you arrive, the CHARMING stone exterior invite you to come in! You will be amazed when you open the door to a cozy foyer with SOARING ceilings! Wood look floors GRACEFULLY extend throughout the first floor! Enjoy the company of your loved ones in the LIGHT AND BRIGHT OPEN CONCEPT living area! A WALL OF WINDOWS invites NATURAL LIGHT to fill this beautiful space! A FLEX SPACE on the first floor offers a VARIETY of options-media room, office, gym, or more! They primary bedroom and 2 more bedrooms are CONVENIENTLY located on the second floor! Upon coming upstairs, you will find an OVERSIZED game room, made for fun! The primary suite is IDEAL for relaxation, with MODERN finishes! Enjoy the great outdoors in an ENORMOUS yard! FANTASTIC Tamarron location, close to new shopping and dining! Schedule your tour today!
Property Features
Location Information
County
Fort Bend
Longitude
-95.870607
MLS Area
Katy - Southwest
Subdivision
Tamarron Sec 16
Latitude
29.728893
Directions
From I-10 Exit Cane Island Pkwy and go south. This becomes FM 1463. Turn Right onto Tamarron Crossing, then left on Tamarron Trace Blvd. Turn left on Yulee Mill Dr, then Left on Palmer Meadow. Home is on your left hand side.
Interior Features
Room Descriptions
12x10 Bedroom, 13x11 Bedroom, 13x13 Bedroom, 15x14 Bonus Room, 16x14 Game Room, 16x14 Primary Bedroom, 17x14 Living Room, 17x9 Dining Room
Has Fireplace
No
Interior
Breakfast Bar, Double Vanity, Entrance Foyer, Granite Counters, Hollywood Bath, High Ceilings, Kitchen/Family Room Combo, Pantry, Soaking Tub, Separate Shower, Tub Shower, Walk-In Pantry, Ceiling Fan(s), Kitchen/Dining Combo, Living/Dining Room
Fireplace Description
Deck, Fence, Patio, Private Yard
Exterior Features
Style
Contemporary/Modern
Garage Spaces
2
Stories
2
Has a Pool
No
Is New Construction
No
Acre Range
0 Up To 1/4 Acre
Construction
Brick, Stone, Stucco, Wood Siding
Lot Description
Subdivision
Exterior
Deck, Fence, Patio, Private Yard
Lot Size in Acres
0.165
Parking Description
Attached, Driveway, Garage, Garage Door Opener
Lot Size in Sq. Ft.
7,206
Has Garage
Yes
Is One Story
No
School
School District
Lamar Consolidated
Middle School
LEAMAN JUNIOR HIGH SCHOOL
Elementary School
TAMARRON ELEMENTARY SCHOOL
High School
FULSHEAR HIGH SCHOOL
Additional Information
Property Type
SFR
Year Built
2021
Property SubType
Detached
Status
Active
Similar Listings


Mortgage Calculator
$2,286
per month
30 Year Fixed. 3.52% Interest Rate.
Principal + Interest
$1,764
Monthly Tax
$408
Monthly Insurance
$114
yrs
%
$
$
Based on a fully amortized fixed rate loan. Ask your agent for the tax rates in your area. Insurance estimate is based on an average cost, your final premium cost will be determined by the type of coverage you select. This program only provides an estimate.
Schools
Walk Score
Real Estate IDX Powered by iHomefinder