
4111 MEDICAL #103B, SAN ANTONIO, TX 78229
Homes for sale in San Antonio.
Homes for sale in 78229.
List Price$105,000
4111 Medical #103B
San Antonio, TX 78229
Listing #1943236
1
Bedrooms
1 full
Bathrooms
745
Square Feet
Condo
Type
About This Property
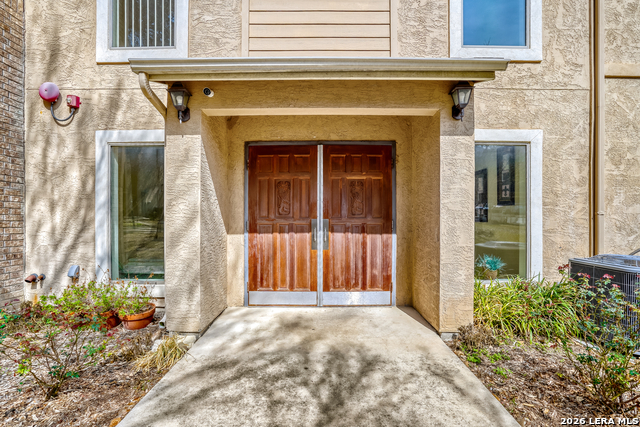
Beautiful first-floor 1-bedroom, 1-bath condo just minutes from the Medical Center! This well-maintained home features granite countertops, ceramic tile flooring throughout, and a functional layout that feels both comfortable and inviting. Enjoy easy ground-level access and a private fenced patio, perfect for relaxing outdoors! The community offers beautifully maintained greenbelt areas, a tennis court, covered parking, gated entry, and secure coded access to interior buildings, creating a peaceful and welcoming environment. Conveniently located near public transportation, shopping, dining, and major employers, this condo is ideal for commuters or anyone seeking low-maintenance living in a prime location!
Seller's Representative
eXp Realty
Similar Listings



Schools
Walk Score

© 2026 LERA MLS. All rights reserved.
© 2026 LERA MLS. All rights reserved.
The data relating to real estate on this website comes in part from the Internet Data Exchange (IDX) Program of the LERA MLS. IDX information is provided exclusively for consumers' personal non-commercial use and may not be used for any purpose other than to identify prospective properties consumers may be interested in purchasing. All Information Is Deemed Reliable But Is Not Guaranteed Accurate.
LERA MLS data last updated at July 14, 2026, 8:24 PM CT
Real Estate IDX Powered by iHomefinder