
4111 ALLEN STREET, HOUSTON, TX 77007
Homes for sale in Houston.
Homes for sale in 77007.
4111 Allen Street
Houston, TX 77007
List Price$2,950Rental
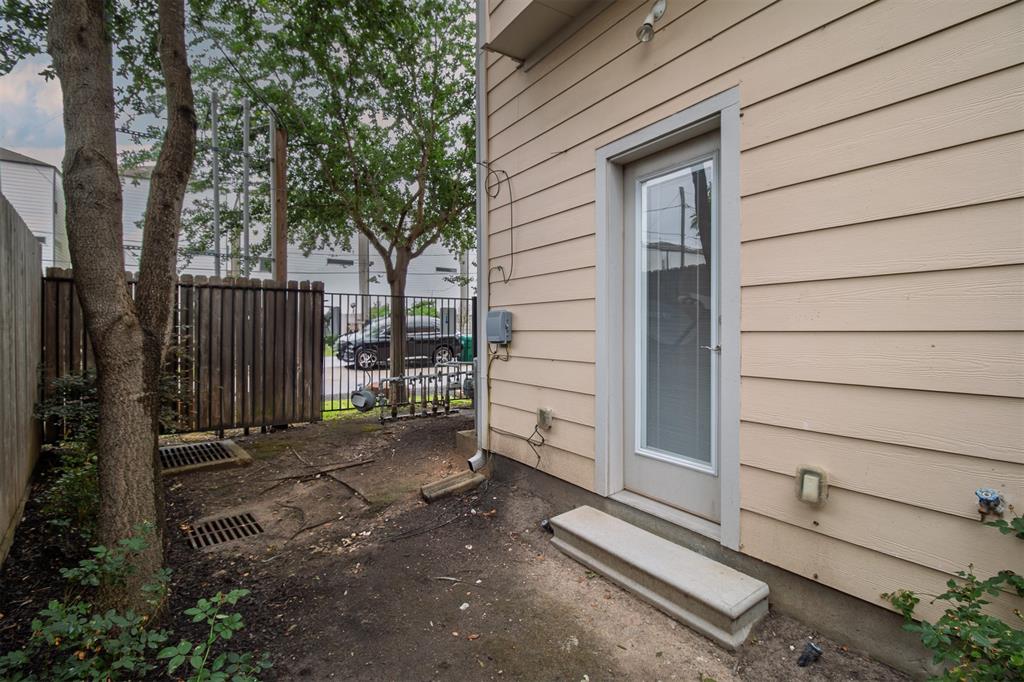
Listing #65072812
3
Bedrooms
3 full, 1 partial
Bathrooms
2,410
Square Feet
Rental
Type
About This Property
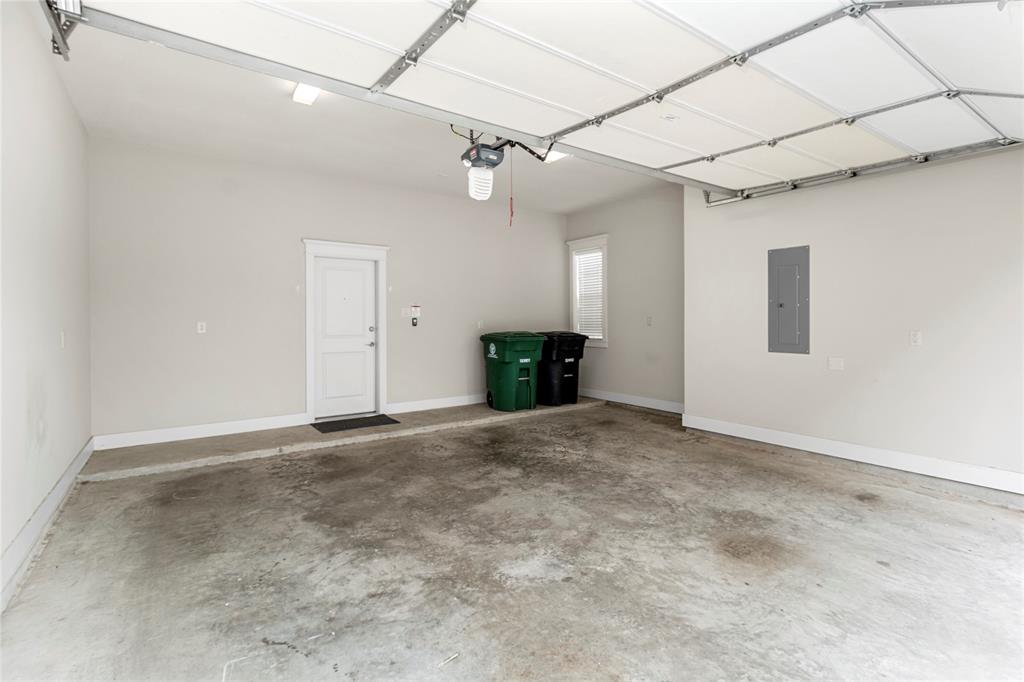
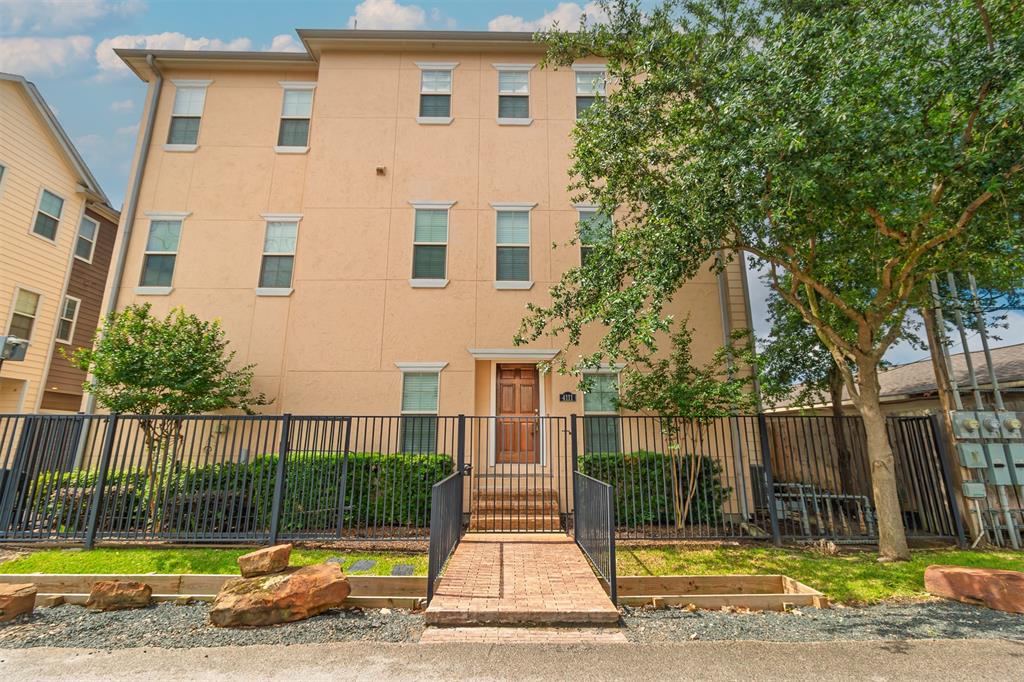
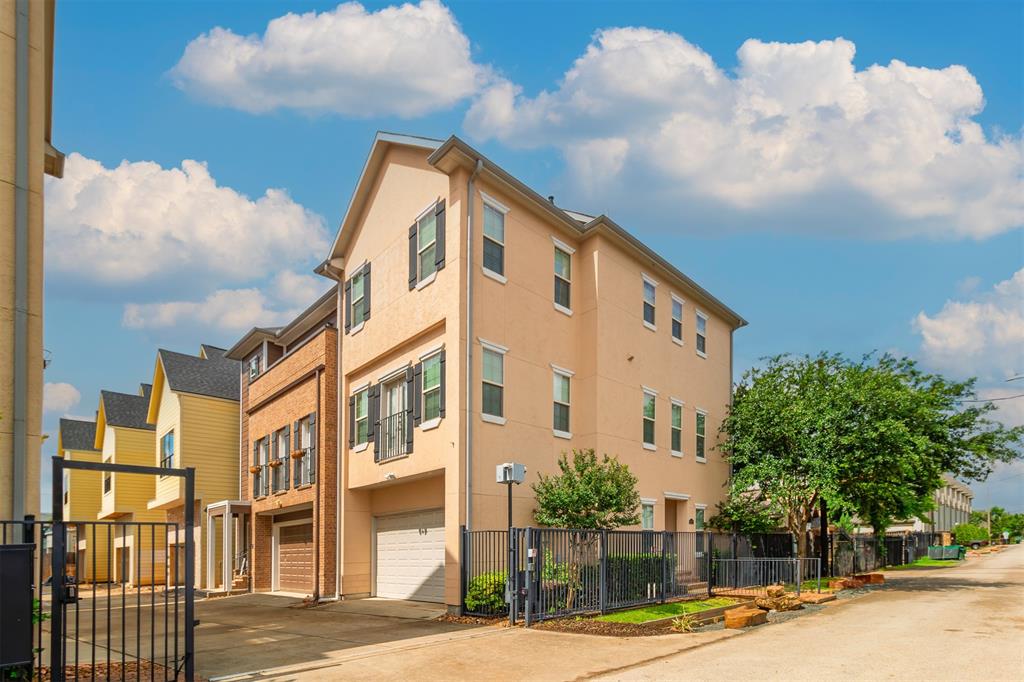
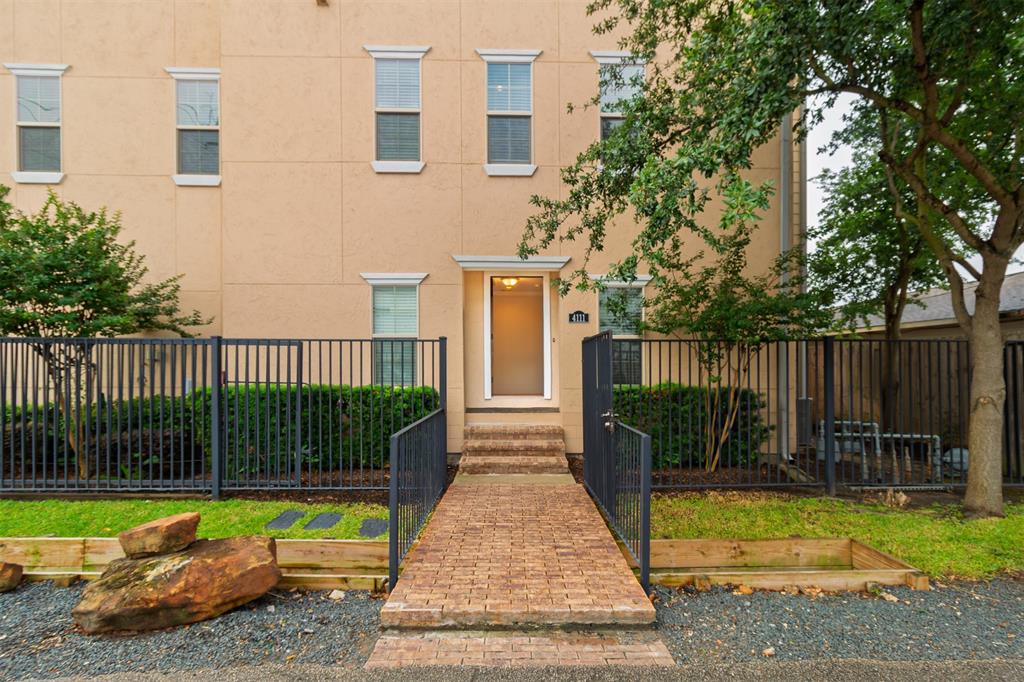
Nestled in a small gated community, this beautifully maintained 3-story, 3-bedroom, 3.5-bathroom home is now available for lease. Ideally located just minutes from the vibrant dining, shopping and entertainment of the Heights and Washington Ave., and near I-10 for quick easy access to downtown Houston, this home offers an exceptional lifestyle of comfort and convenience. The interior boasts gleaming hardwood floors in an effortlessly flowing open layout living space filled with abundant natural light. Chef-inspired kitchen features granite countertops, a central island, stainless steel appliances, farmhouse sink, generous drawers and soft-closing cabinets for ample storage. Tall ceilings and polished hardwood flooring in the primary bedroom adds to the grandeur and creates a serene atmosphere. Primary bathroom is equally luxurious with a marble stone shower and clawfoot tub. New carpet in all closets and secondary bedrooms. Small side yard. Refrigerator and Washer/Dryer included.
Property Features
Location Information
County
Harris
Geo Market Area
Rice Military/Washington Corridor
MLS Area
16
Subdivision
Allen Trace
Latitude
29.771787
Directions
I-10, Exit Patterson St/N Shepherd Dr/N Durham Dr. South on Patterson St. Left on Center St. Left on Bonner St. Left on Allen St. Property is on the left. Please park on side of the street.
Longitude
-95.402647
Interior Features
Total Rooms
11
Primary Bathroom Description
Full Secondary Bathroom Down, Half Bath, Primary Bath: Double Sinks, Primary Bath: Separate Shower, Primary Bath: Soaking Tub, Secondary Bath(s): Shower Only, Secondary Bath(s): Tub/Shower Combo
Room Descriptions
Kitchen, Utility, 10 x 10 Dining Room, 12 x 10 Bedroom, 12 x 12 Bedroom, 17 x 16 Living Room, 19 x 12 Primary Bedroom
1/2 Baths
1
Bedroom Description
1 Bedroom Down - Not Primary BR, En-Suite Bath, Primary Bed - 3rd Floor, Walk-In Closet
Has Fireplace
No
Exterior Features
Style
Traditional
Garage Spaces
2
Stories
3
Has a Pool
No
Is New Construction
No
Lot Description
Patio Lot
Exterior
Back Yard Fenced, Controlled Subdivision Access
Lot Size in Acres
0.04
Parking Description
Attached Garage
Lot Size in Sq. Ft.
1,727
Has Garage
Yes
Is One Story
No
School
School District
Houston
Middle School
HOGG MIDDLE SCHOOL (HOUSTON)
Elementary School
MEMORIAL ELEMENTARY SCHOOL (HOUSTON)
High School
HEIGHTS HIGH SCHOOL
Additional Information
Property Type
RNT
Pets
Not Allowed
Property SubType
Rental
Security Deposit
2950
Year Built
2014
Lease Terms
One Year
Status
Active
Similar Listings
Mortgage Calculator
$12
per month
30 Year Fixed. 3.52% Interest Rate.
Principal + Interest
$10
Monthly Tax
$2
Monthly Insurance
$0
yrs
%
$
$
Based on a fully amortized fixed rate loan. Ask your agent for the tax rates in your area. Insurance estimate is based on an average cost, your final premium cost will be determined by the type of coverage you select. This program only provides an estimate.
Schools
Walk Score
Real Estate IDX Powered by iHomefinder