
4110 HUNTERS GLN, SAN ANTONIO, TX 78218
Homes for sale in San Antonio.
Homes for sale in 78218.
List Price$1,950Rental
4110 HUNTERS GLN
San Antonio, TX 78218

Listing #1990692
4
Bedrooms
2 full
Bathrooms
1,360
Square Feet
Rental
Type
About This Property
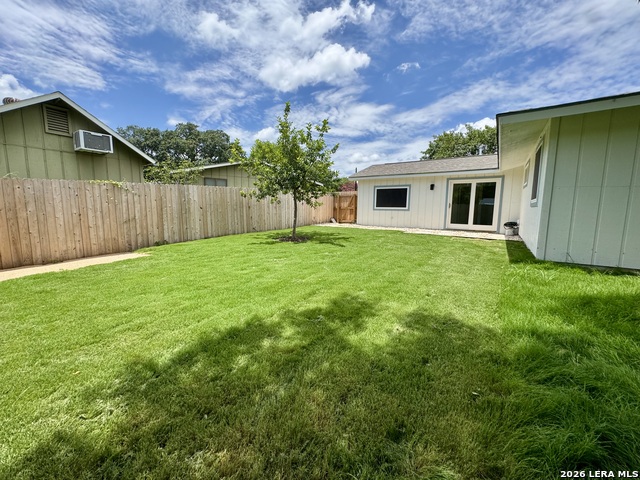
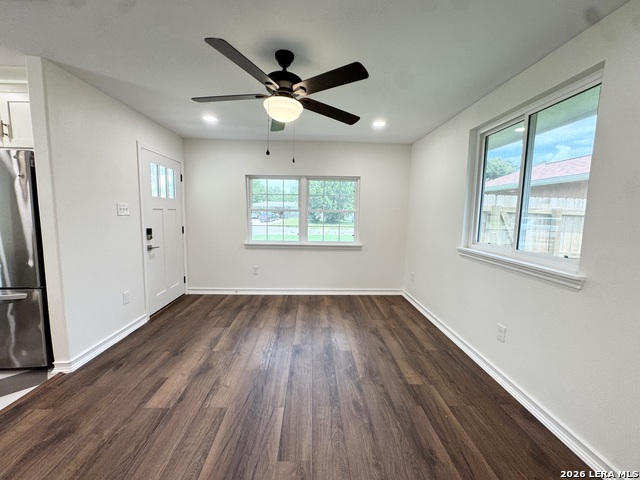
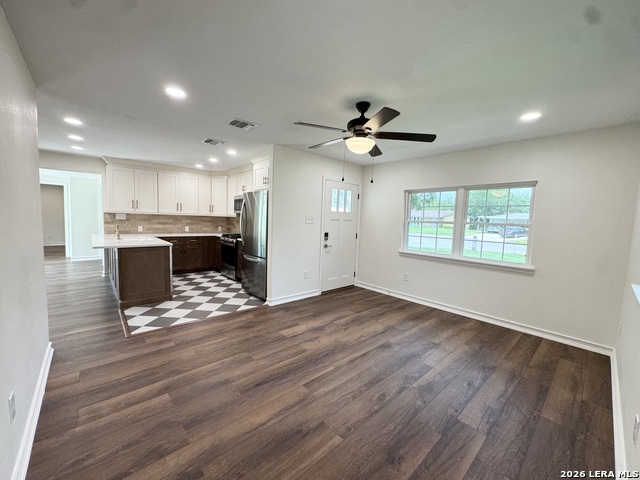
Welcome home to this beautifully renovated 4 bedroom, 2 bath home where everything is new! Thoughtfully updated from top to bottom, this residence combines timeless modern style, comfort, and convenience. The stunning kitchen serves as the heart of the home and features upgraded two toned cabinetry with crown molding, designer hardware, a large kitchen island with ample seating, timeless checkered espresso tile flooring, a brushed gold faucet, oversized sink, and a full suite of new stainless steel appliances. Recessed lighting throughout the home creates a bright and inviting atmosphere. Enjoy the warmth and durability of new luxury vinyl wood flooring, fresh interior and exterior paint, and energy efficient windows complete with solar screens to help keep utility costs down. Both bathrooms have been fully remodeled with designer finishes. The spacious primary suite features a beautifully updated bathroom with quartz countertops and a luxurious walk-in shower enclosed by a seamless glass door. Step outside to a freshly sodded backyard, perfect for outdoor activities, pets, and play. A charming patio provides the ideal space for morning coffee, container gardening, relaxing evenings, or entertaining guests. Conveniently located near major highways and the airport, this home also offers easy access to the new Briar Glen Trailhead, providing a great opportunity to enjoy the outdoors just steps from your door. This is a rare opportunity to lease a truly move in ready home with high end upgrades throughout. Schedule your showing today!
Listing Courtesy of Kayla Elliott, Kahn Interests (210) 744-1129
Property Features
Location Information
County
Bexar
MLS Area
1300
Map Code
552C8
Subdivision
FAIRFIELD
Interior Features
Interior
One Living Area, Eat-In Kitchen, Two Eating Areas, Island Kitchen, All Bedrooms Downstairs
Heating
Central
Master Bedroom Description
DownStairs, Ceiling Fan, Full Bath
Heating Fuel
Natural Gas
Master Bathroom Description
Shower Only, Single Vanity
Cooling
One Central
Amenities
None
Floors
Ceramic Tile, Vinyl
Exterior Features
Style
One Story, Traditional
Water Supplier
SAWS
Exterior
Privacy Fence, Double Pane Windows, Solar Screens
Electric Supplier
CPS
Foundation
Slab
Parking Description
None/Not Applicable
Roof
Composition
Pool Description
None
Water / Sewer
City
Lot Description
0.16
Sewer Supplier
SAWS
School
School District
North East I.S.D.
Jr. High School
Garner
Elementary School
Serna
High School
Macarthur
Additional Information
Property Type
RNT
Fees Include
Ceiling Fans, Stove/Range, Refrigerator
Year Built
1965
Miscellaneous
Owner-Manager
Status
New
Similar Listings


Mortgage Calculator
$8
per month
30 Year Fixed. 3.52% Interest Rate.
Principal + Interest
$7
Monthly Tax
$1
Monthly Insurance
$0
yrs
%
$
$
Based on a fully amortized fixed rate loan. Ask your agent for the tax rates in your area. Insurance estimate is based on an average cost, your final premium cost will be determined by the type of coverage you select. This program only provides an estimate.
Schools
Walk Score

© 2026 LERA MLS. All rights reserved.
© 2026 LERA MLS. All rights reserved.
The data relating to real estate on this website comes in part from the Internet Data Exchange (IDX) Program of the LERA MLS. IDX information is provided exclusively for consumers' personal non-commercial use and may not be used for any purpose other than to identify prospective properties consumers may be interested in purchasing. All Information Is Deemed Reliable But Is Not Guaranteed Accurate.
LERA MLS data last updated at June 10, 2026, 8:16 PM CT
Real Estate IDX Powered by iHomefinder