
4110 BAY OAKS DR, SAN ANTONIO, TX 78240
Homes for sale in San Antonio.
Homes for sale in 78240.
List Price$299,900
4110 BAY OAKS DR
San Antonio, TX 78240
No Property Photo Available
Listing #1998471
About This Property
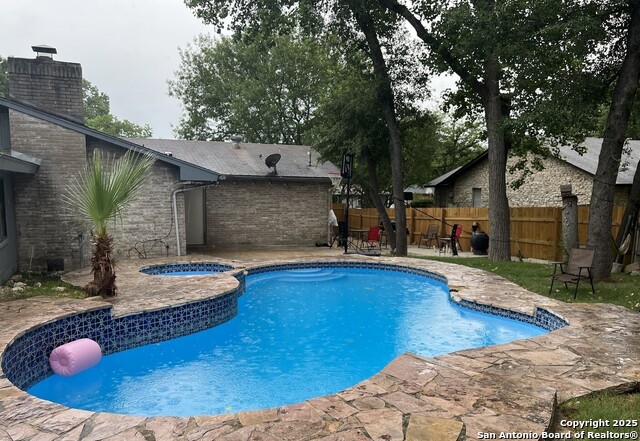
Welcome to this beautifully maintained 3-bedroom, 2-bath garden home in the heart of Mount Laurel, with a Study, Atrium and a Pool - all just moments from the Medical Center. Step inside to discover a home that has been lovingly refreshed in many ways. The fully updated kitchen is the heart of the home, featuring modern finishes, updated cabinetry, and stylish fixtures that make cooking and entertaining a delight. Both bathrooms have been beautifully updated with contemporary touches that blend comfort and style. Need flexibility? The dedicated study offers the perfect space for a home office, reading room, or creative retreat - you decide how it best serves your lifestyle. The updates don't stop at the surfaces. This home has been cared for where it counts, with major systems thoughtfully addressed: Recent roof for long-term peace of mind, Recent hot water heater, Recent furnace, Updated electrical panels and electrical fixtures throughout, Recent Exterior Paint. Step outside to your private backyard oasis featuring a sparkling pool - perfect for cooling off on warm summer days, hosting weekend gatherings, or simply unwinding after a long day. The garden home design means low-maintenance living without sacrificing outdoor enjoyment. With much of the heavy lifting already done, a few more updates remain - giving you the opportunity to add your personal finishing touches and build instant equity. Property Highlights at a Glance: 3 Bedrooms | 2 Full Baths, Dedicated Study / Home Office, Fully Updated Kitchen, Updated Bathrooms, Private Pool, Recent Roof, Furnace & Hot Water Heater, Updated Electrical Panels & Fixtures, Single-Story Garden Home - No Stairs, Minutes to the Medical Center This Mount Laurel gem offers the perfect blend of move-in readiness and room to make it your own.
Listing Courtesy of Catherine Naiser, Keller Williams City-View (210) 372-5141
Property Features
Location Information
County
Bexar
MLS Area
0400
Neighborhood Amenities
None
Subdivision
MOUNT LAUREL
Interior Features
Room Dimensions
Dining: 12x13, Living: 16x14, Kitchen: 14x13, MasterBR: 19x12, BR2: 12x12, BR3: 12x11, BR4: 9x11
Fireplace Description
Not Applicable
Interior
One Living Area, Two Eating Areas, Island Kitchen, Study/Library, Atrium, Utility Room Inside, 1st Floor Lvl/No Steps, All Bedrooms Downstairs, Laundry Main Level, Laundry Room
Heating
Central
Master Bedroom Description
Split, DownStairs, Multi-Closets, Full Bath
Heating Fuel
Natural Gas
Master Bathroom Description
Shower Only, Double Vanity
Cooling
One Central
Has Dining Room
Yes
Floors
Ceramic Tile, Linoleum, Wood, Laminate
Has Family Room
Yes
Accessibility
No Carpet, Level Lot, No Stairs, First Floor Bath
Exterior Features
Style
One Story
Parking Description
Two Car Garage
Construction
Pre-Owned
Has Garage
Yes
Exterior
Patio Slab, Privacy Fence, Mature Trees, Stone/Masonry Fence
Garage Spaces
2
Manufacturer
Unknown
Has a Pool
Yes
Foundation
Slab
Pool/Spa Description
In Ground Pool
Roof
Composition
Lot Size
0.172
Water / Sewer
Water System, Sewer System
Is One Story
Yes
School
School District
Northside
Jr. High School
Hobby William P.
Elementary School
Colonies North
High School
Clark
Additional Information
Proposed Terms
Conventional, Cash
Status
New
Property Type
SFR
Is Short Sale
No
Property SubType
Single Family Detached
Miscellaneous
Virtual Tour
Year Built
1969
Similar Listings
- Active Option
$299,500
4 Beds
3 Baths
2,256 SqFt.
10123 Shadyglen
San Antonio, TX 78240
#1972531
House

Listing Courtesy of Magdalena Katz, Better Homes and Gardens Winans [email protected]
- Active Option
$299,500
4 Beds
3 Baths
2,256 SqFt.
10123 Shadyglen
San Antonio, TX 78240
#1972531
House
Listing Courtesy of Magdalena Katz, Better Homes and Gardens Winans [email protected]
Mortgage Calculator
$1,398
per month
30 Year Fixed. 3.52% Interest Rate.
Principal + Interest
$1,080
Monthly Tax
$249
Monthly Insurance
$69
yrs
%
$
$
Based on a fully amortized fixed rate loan. Ask your agent for the tax rates in your area. Insurance estimate is based on an average cost, your final premium cost will be determined by the type of coverage you select. This program only provides an estimate.
Schools
Walk Score
© 2026 LERA MLS. All rights reserved.
© 2026 LERA MLS. All rights reserved.
The data relating to real estate on this website comes in part from the Internet Data Exchange (IDX) Program of the LERA MLS. IDX information is provided exclusively for consumers' personal non-commercial use and may not be used for any purpose other than to identify prospective properties consumers may be interested in purchasing. All Information Is Deemed Reliable But Is Not Guaranteed Accurate.
LERA MLS data last updated at July 8, 2026, 1:48 PM CT
Real Estate IDX Powered by iHomefinder