
411 GEORGE DOLSON, BLANCO, TX 78606
Homes for sale in Blanco.
Homes for sale in 78606.
411 George Dolson
Blanco, TX 78606
List Price$625,000


Listing #1791963
About This Property
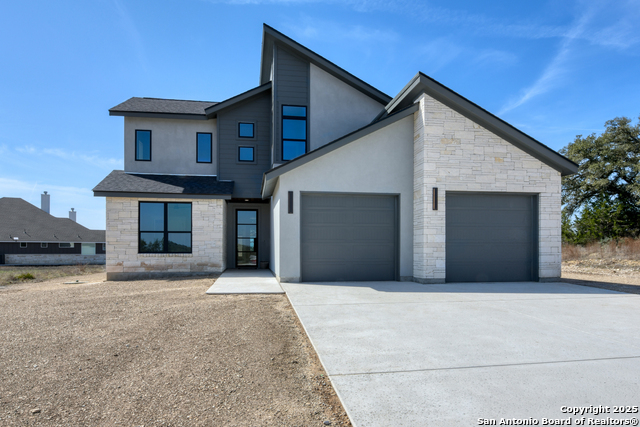
*Seller is Motivated and open Closing Costs Assistance/Buy Down (1% Preferred Lender Credit as well) * This exceptional, New Construction property boasts a remarkable open floor plan and every upgrade imaginable, plus a few! Features include tall ceilings with amazing designs, a custom fireplace, heated towel bars and custom adjustable bathroom mirrors in every bathroom, with the primary having an amazing bathtub and a elegant shower equipped with a rainhead. The builder built this home with quality and longevity in mind with spray foam insulation, 2x6 exterior framing and much more thoughtful features. As soon as you walk in, you will walk into the best luxury this price point offers. It is strategically placed on one of the most desired lots in the neighborhood with a mixture of privacy, peace, and a view of the premier Vaaler Creek Golf Club. The Club offers 3 rounds of golf a month to homeowners and paired with Rockin J Ranch amenities of a Junior Olympic Size Pool, and a fully stocked lake, you will have luxury and the best of the outdoors at your fingertips. Explore the quaint river town of Blanco and enjoy easy access to Canyon Lake, Fredericksburg, Austin, and San Antonio. Whether you're walking along scenic trails, savoring Hill Country flavors, golfing on a world-class course, or relaxing in your elegant home, 411 George Dolson epitomizes the perfect blend of luxury and leisure in an idyllic Texas Hill Country setting. Experience the unique charm and sophisticated lifestyle that this home has to offer.
Listing Courtesy of Chance Pircher, LPT Realty, LLC (877) 366-2213
Property Features
Location Information
County
Blanco
MLS Area
3100
Neighborhood Amenities
Controlled Access, Pool, Golf Course, Clubhouse, Park/
Subdivision
ROCKIN J RANCH
Interior Features
Room Dimensions
Dining: 12x11, Kitchen: 16x13, Family: 20x17, MasterBR: 16x16, BR2: 14x11, BR3: 12x12, BR4: 13x11
Fireplace Description
One, Family Room
Interior
One Living Area, Separate Dining Room, Eat-In Kitchen, Two Eating Areas, Island Kitchen, Breakfast Bar, Walk-In Pantry, Utility Room Inside, 1st Floor Lvl/No Steps, High Ceilings, Open Floor Plan, All Bedrooms Downstairs, Laundry Main Level, Walk in Closets
Heating
Central
Master Bedroom Description
DownStairs, Outside Access, Walk-In Closet, Multi-Closets, Ceiling Fan, Full Bath, Other
Heating Fuel
Propane Owned
Master Bathroom Description
Tub/Shower Separate, Separate Vanity
Cooling
One Central
Has Dining Room
Yes
Floors
Carpeting, Ceramic Tile, Wood
Has Family Room
Yes
Exterior Features
Style
One Story
Electric Supplier
PEC
Is New Construction
Yes
Parking Description
Two Car Garage
Construction
New
Has Garage
Yes
Exterior
Covered Patio, Double Pane Windows, Has Gutters, Mature Trees
Garage Spaces
2
Manufacturer
HAVEN CUSTOM HOMES
Pool/Spa Description
None
Foundation
Slab
Has Golf Course
Yes
Roof
Composition
Lot Size
0.29
Water / Sewer
Water System, Sewer System
Lot Description
On Golf Course, County VIew, 1/4 - 1/2 Acre, Mature Trees (ext feat), Level
Sewer Supplier
Rancho Del L
Is One Story
Yes
Water Supplier
Rancho Del L
School
School District
Blanco
Jr. High School
Blanco
Elementary School
Blanco
High School
Blanco
Additional Information
Proposed Terms
Conventional, FHA, VA, 1st Seller Carry, Cash
Status
Active
Property Type
SFR
Is Short Sale
No
Property SubType
Single Family Detached
HOA Fee
$363
Year Built
2023
HOA Frequency
Annually
Similar Listings



Mortgage Calculator
$2,917
per month
30 Year Fixed. 3.52% Interest Rate.
Principal + Interest
$2,252
Monthly Tax
$520
Monthly Insurance
$145
yrs
%
$
$
Based on a fully amortized fixed rate loan. Ask your agent for the tax rates in your area. Insurance estimate is based on an average cost, your final premium cost will be determined by the type of coverage you select. This program only provides an estimate.
Schools
Walk Score
Real Estate IDX Powered by iHomefinder