
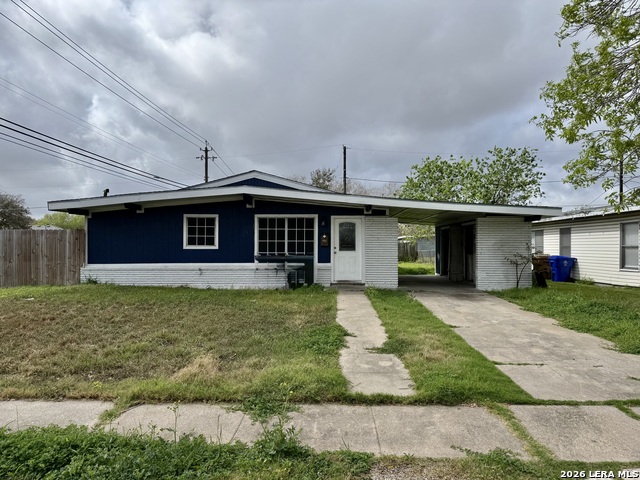
4108 E NIMROD CIR, ROBSTOWN, TX 78380
Homes for sale in Robstown.
Homes for sale in 78380.
List Price$149,900
4108 E Nimrod Cir
Robstown, TX 78380

Listing #1917878
3
Bedrooms
2 full, 1 partial
Bathrooms
2,000
Square Feet
House
Type
About This Property
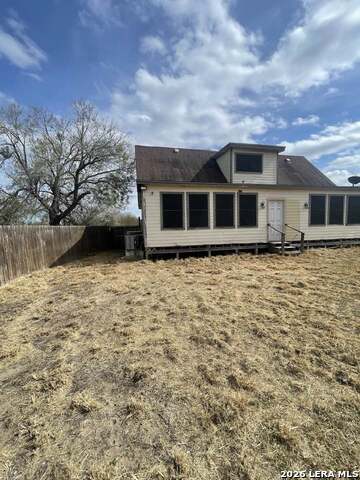
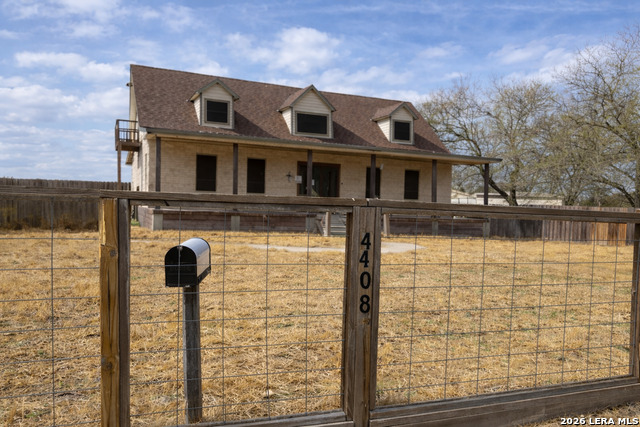
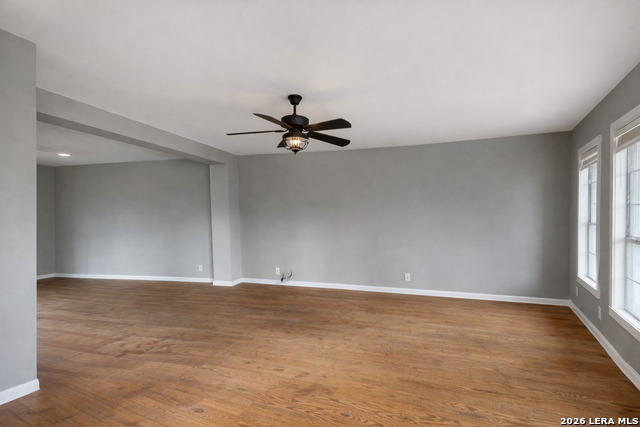
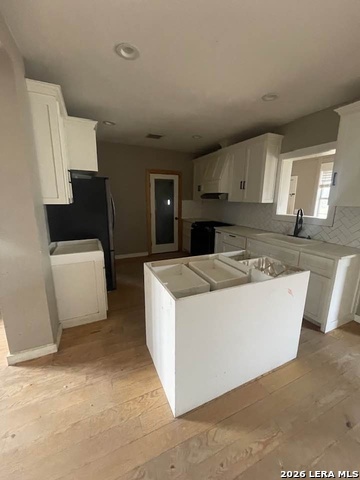
Take advantage of this recent price reduction and make this charming country home yours! Offering 3 bedrooms, 2.5 baths, and an inviting open-concept floor plan, this home features soaring ceilings in the living area, creating a bright and spacious atmosphere perfect for everyday living and entertaining. The oversized kitchen and dining combination provide the ideal space for family meals and gatherings, while the generously sized bedrooms offer comfort for everyone. Step outside to a huge backyard with endless possibilities for outdoor entertaining, gardening, or creating your own private retreat. While the interior could benefit from fresh paint and a few cosmetic updates, this home is priced accordingly and presents an outstanding opportunity to build instant equity by adding your personal style. Whether you're a first-time buyer, investor, or someone looking for a peaceful country setting, this property offers exceptional value. Located within the highly sought-after Calallen Independent School District, you'll enjoy the perfect blend of country living with convenient access to schools, shopping, dining, and major roadways.
Listing Courtesy of Maria Navarro, 3Sixty Real Estate Group (210) 781-0651
Property Features
Location Information
County
Nueces
MLS Area
3100
Map Code
R-32
Subdivision
Twin Lakes
Neighborhood Amenities
None
Interior Features
Room Dimensions
Dining: 10x10, Living: 20x20, Kitchen: 11x20, Family: 10x20, MasterBR: 15x20, BR2: 10x20, BR3: 12x15
Has Family Room
Yes
Interior
One Living Area, Breakfast Bar
Fireplace Description
Not Applicable
Master Bedroom Description
Split
Heating
Central
Master Bathroom Description
Tub/Shower Separate, Separate Vanity, Garden Tub
Heating Fuel
Electric, Natural Gas
1/2 Baths
1
Cooling
One Central
Has Dining Room
Yes
Floors
Wood, Laminate
Exterior Features
Style
Two Story, Ranch
Water / Sewer
Septic, City
Construction
Pre-Owned
Parking Description
None/Not Applicable
Exterior
Screened Porch
Pool/Spa Description
None
Manufacturer
Unknown
Lot Size
0.246
Foundation
Slab
Lot Description
Cul-de-Sac/Dead End
Roof
Composition
School
School District
Calallen ISD
Jr. High School
Calallen Middle School
Elementary School
Magee Elementary
High School
Calallen High School
Additional Information
Proposed Terms
Conventional, FHA, Cash, USDA
Year Built
2004
Property Type
SFR
Status
Active
Property SubType
Single Family Detached
Is Short Sale
No
Similar Listings




Mortgage Calculator
$698
per month
30 Year Fixed. 3.52% Interest Rate.
Principal + Interest
$540
Monthly Tax
$124
Monthly Insurance
$34
yrs
%
$
$
Based on a fully amortized fixed rate loan. Ask your agent for the tax rates in your area. Insurance estimate is based on an average cost, your final premium cost will be determined by the type of coverage you select. This program only provides an estimate.
Schools
Walk Score

© 2026 LERA MLS. All rights reserved.
© 2026 LERA MLS. All rights reserved.
The data relating to real estate on this website comes in part from the Internet Data Exchange (IDX) Program of the LERA MLS. IDX information is provided exclusively for consumers' personal non-commercial use and may not be used for any purpose other than to identify prospective properties consumers may be interested in purchasing. All Information Is Deemed Reliable But Is Not Guaranteed Accurate.
LERA MLS data last updated at July 27, 2026, 7:27 AM CT
Real Estate IDX Powered by iHomefinder