
4107 MEDICAL #8102, SAN ANTONIO, TX 78229
Homes for sale in San Antonio.
Homes for sale in 78229.
List Price$1,250Rental
4107 Medical #8102
San Antonio, TX 78229
Listing #1973620
1
Bedrooms
1 full
Bathrooms
515
Square Feet
Rental
Type
About This Property
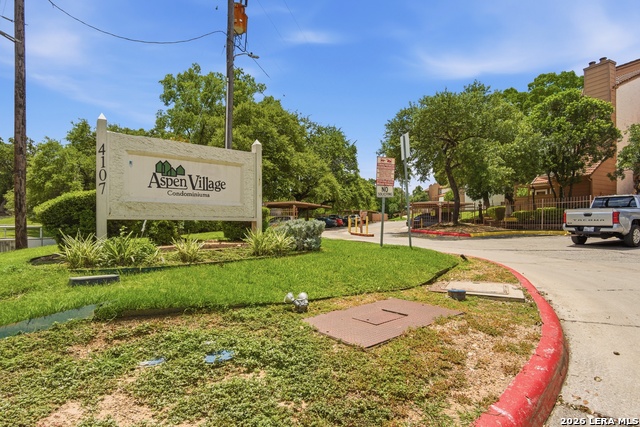
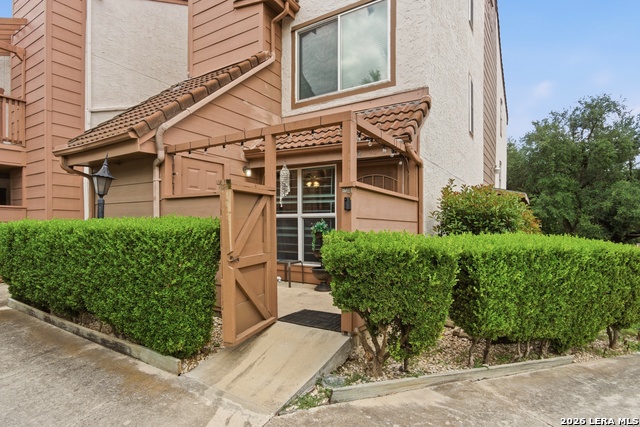
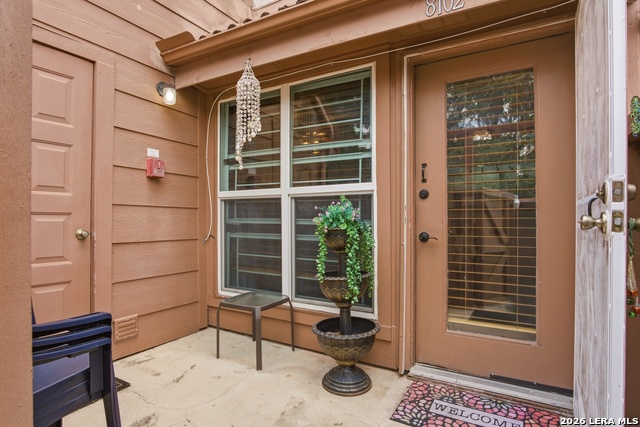
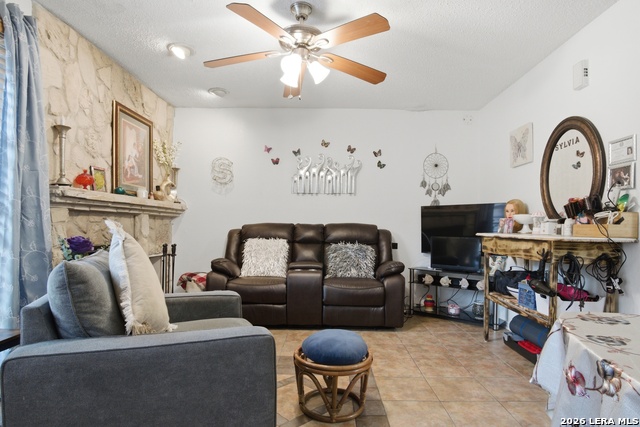
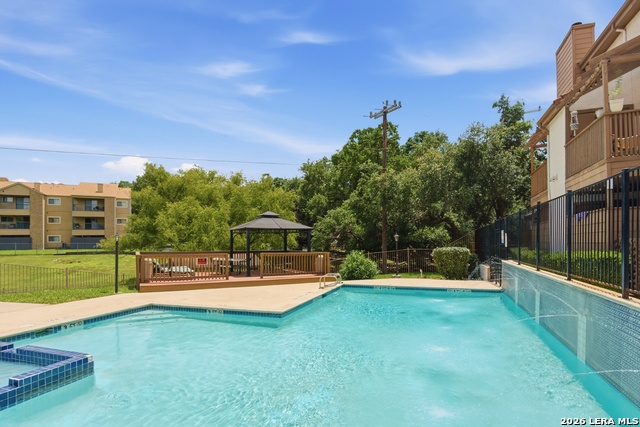
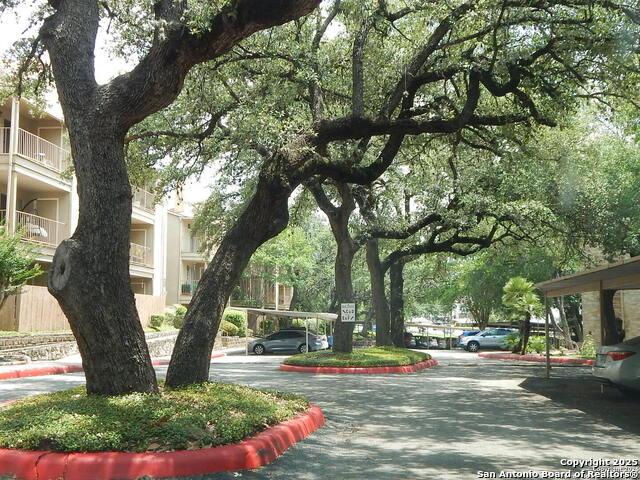
Welcome home to Aspen Village, a gated condominium community conveniently located in the heart of San Antonio's Medical Center. This charming condo offers the perfect combination of comfort, privacy, and accessibility for medical professionals, students, and anyone seeking a centrally located residence. Step inside to discover a spacious and inviting floor plan featuring abundant natural light, comfortable living spaces, and a cozy fireplace that creates a warm and welcoming atmosphere. The home offers generous bedroom accommodations, ample storage, and a private balcony or patio area perfect for enjoying your morning coffee or unwinding after a long day. This unit also feature covered parking, and updated interiors. Enjoy access to community amenities including controlled gate access, a sparkling swimming pool, beautifully maintained grounds. The location provides quick access to major Medical Center hospitals, USAA, UTSA, IH-10, Loop 410, shopping, dining, and entertainment. Whether you're looking for a quiet retreat close to work or a convenient home base with easy access to everything San Antonio has to offer, Aspen Village delivers exceptional value and convenience. Schedule your private tour today and experience the comfort and convenience of living at Aspen Village.
Listing Courtesy of Esthela Rosales, Adapt Realty Group (210) 315-4906
Property Features
Location Information
County
Bexar
MLS Area
0400
Interior Features
Room Dimensions
Dining: 8x9
Heating
Central
Interior
One Living Area, Liv/Din Combo, Breakfast Bar, Laundry Main Level
Cooling
One Central
Master Bedroom Description
DownStairs, Full Bath
Floors
Ceramic Tile
Amenities
Pool
Exterior Features
Style
Other
Pool Description
None
Water / Sewer
City
Lot Description
0
Parking Description
None/Not Applicable
School
School District
Northside
Jr. High School
Call District
Elementary School
Call District
High School
Call District
Additional Information
Property Type
RNT
Fees Include
Ceiling Fans, Washer Connection, Dryer Connection, Stove/Range, Refrigerator, Smoke Alarm
Year Built
1983
Miscellaneous
Also For Sale, City Bus
Status
New
Similar Listings


Mortgage Calculator
$5
per month
30 Year Fixed. 3.52% Interest Rate.
Principal + Interest
$4
Monthly Tax
$1
Monthly Insurance
$0
yrs
%
$
$
Based on a fully amortized fixed rate loan. Ask your agent for the tax rates in your area. Insurance estimate is based on an average cost, your final premium cost will be determined by the type of coverage you select. This program only provides an estimate.
Schools
Walk Score

© 2026 LERA MLS. All rights reserved.
© 2026 LERA MLS. All rights reserved.
The data relating to real estate on this website comes in part from the Internet Data Exchange (IDX) Program of the LERA MLS. IDX information is provided exclusively for consumers' personal non-commercial use and may not be used for any purpose other than to identify prospective properties consumers may be interested in purchasing. All Information Is Deemed Reliable But Is Not Guaranteed Accurate.
LERA MLS data last updated at June 7, 2026, 7:54 PM CT
Real Estate IDX Powered by iHomefinder