
4107 LAURA JEAN, SAN ANTONIO, TX 78220
Homes for sale in San Antonio.
Homes for sale in 78220.
4107 Laura Jean
San Antonio, TX 78220
List Price$224,000

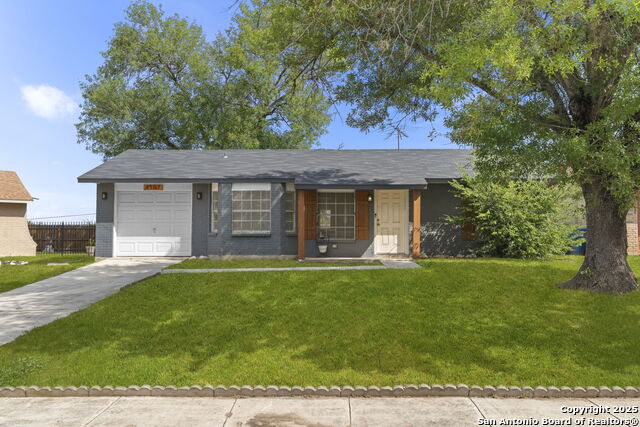


Listing #1907643
4
Bedrooms
2 full
Bathrooms
1,544
Square Feet
House
Type
About This Property
Welcome to an elegantly remodeled four-bedroom, two-bath single-story home nestled in a quiet cul-de-sac in San Antonio's Rice Road neighborhood. This move-in-ready residence offers 1,544 square feet of updated living space, featuring two spacious living areas, an island kitchen with eat-in dining, and a modern open floor plan. Recent upgrades include a new roof, fresh interior and exterior paint, stylish fixtures, upgraded appliances, and a state-of-the-art HVAC system. The Primary Suite is privately situated with a ceiling fan and a full bath that includes a walk-in shower and single vanity. Additional features include a one-car garage, central electric HVAC, a gas water heater, ceramic tile and carpeting throughout, and washer/dryer connections in the garage. Conveniently located in San Antonio ISD with easy access to local amenities, this home is offered at $229,000 with no HOA, and the seller is willing to assist with closing costs.
Listing Courtesy of Gary Peterson, The Agency San Antonio (210) 365-7565
Property Features
Location Information
County
Bexar
MLS Area
1900
Neighborhood Amenities
None
Subdivision
RICE ROAD
Interior Features
Room Dimensions
Dining: 9x9, Living: 12x16, Kitchen: 9x9, Family: 13x22, MasterBR: 18x12, BR2: 13x12, BR3: 11x10, BR4: 11x10
Fireplace Description
Not Applicable
Interior
Two Living Area, Eat-In Kitchen, Island Kitchen, Utility Area in Garage, 1st Floor Lvl/No Steps, Open Floor Plan, Laundry in Garage
Heating
Central
Master Bedroom Description
Split, DownStairs, Ceiling Fan, Full Bath
Heating Fuel
Electric
Master Bathroom Description
Shower Only, Single Vanity
Cooling
One Central
Has Dining Room
Yes
Floors
Carpeting, Ceramic Tile
Has Family Room
Yes
Exterior Features
Style
One Story
Electric Supplier
CPS
Construction
Pre-Owned
Parking Description
One Car Garage
Manufacturer
UNK
Has Garage
Yes
Foundation
Slab
Garage Spaces
1
Roof
Composition
Pool/Spa Description
None
Water / Sewer
Water System, Sewer System
Lot Size
0.142
Sewer Supplier
SAWS
Is One Story
Yes
Water Supplier
SAWS
School
School District
San Antonio I.S.D.
Jr. High School
Call District
Elementary School
Call District
High School
Call District
Additional Information
Proposed Terms
Conventional, FHA, VA, TX Vet, Cash, Other
Year Built
1973
Property Type
SFR
Status
Price Change
Property SubType
Single Family Detached
Is Short Sale
No
Similar Listings



Mortgage Calculator
$1,045
per month
30 Year Fixed. 3.52% Interest Rate.
Principal + Interest
$807
Monthly Tax
$186
Monthly Insurance
$52
yrs
%
$
$
Based on a fully amortized fixed rate loan. Ask your agent for the tax rates in your area. Insurance estimate is based on an average cost, your final premium cost will be determined by the type of coverage you select. This program only provides an estimate.
Schools
Walk Score
Real Estate IDX Powered by iHomefinder