

4106 GARDENDALE DRIVE, HOUSTON, TX 77092
Homes for sale in Houston.
Homes for sale in 77092.
4106 Gardendale Drive
Houston, TX 77092
List Price$549,900
Listing #45511869
4
Bedrooms
3 full
Bathrooms
1,843
Square Feet
House
Type
About This Property
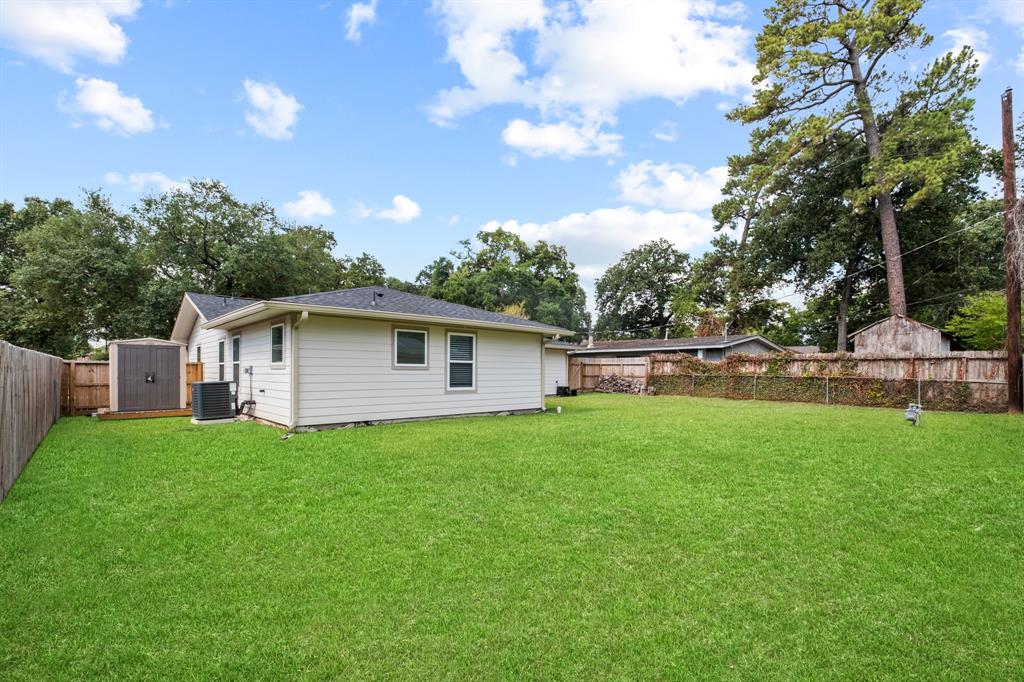

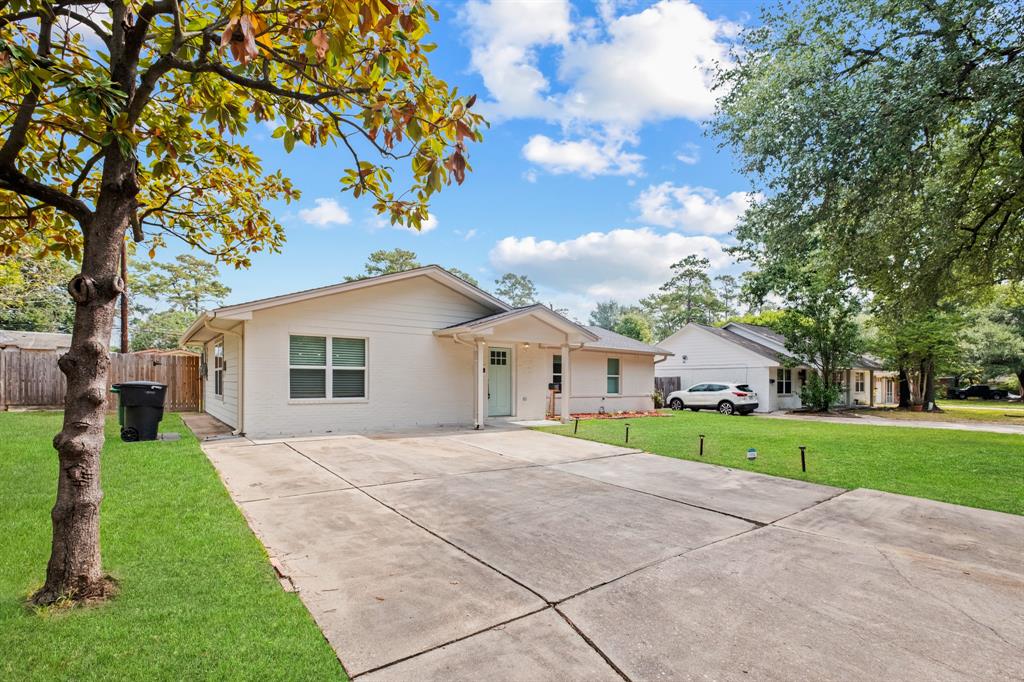
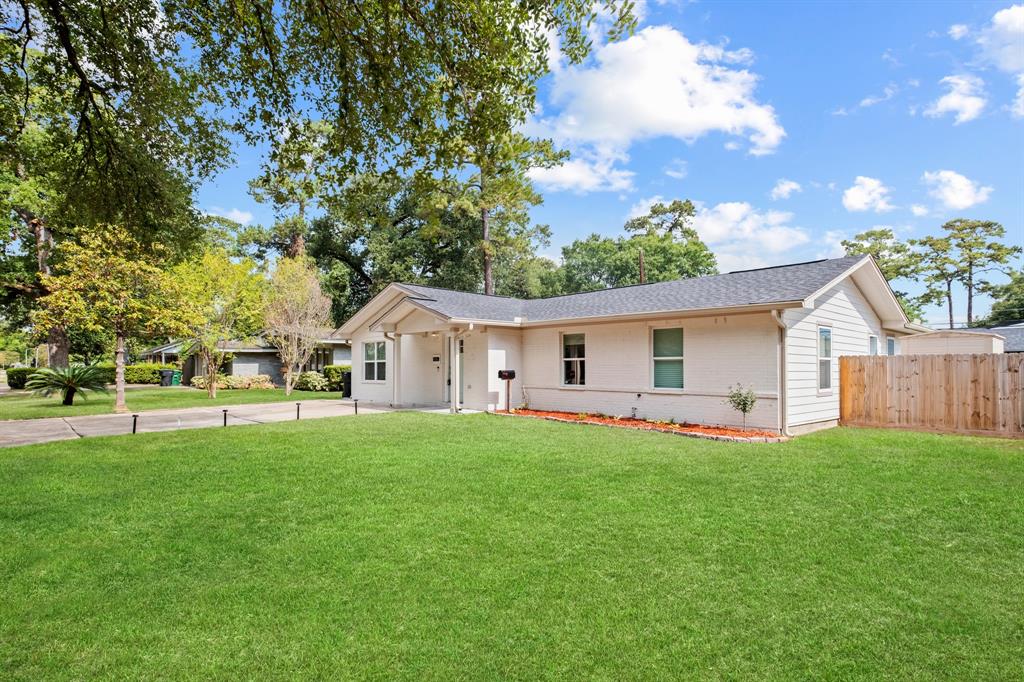
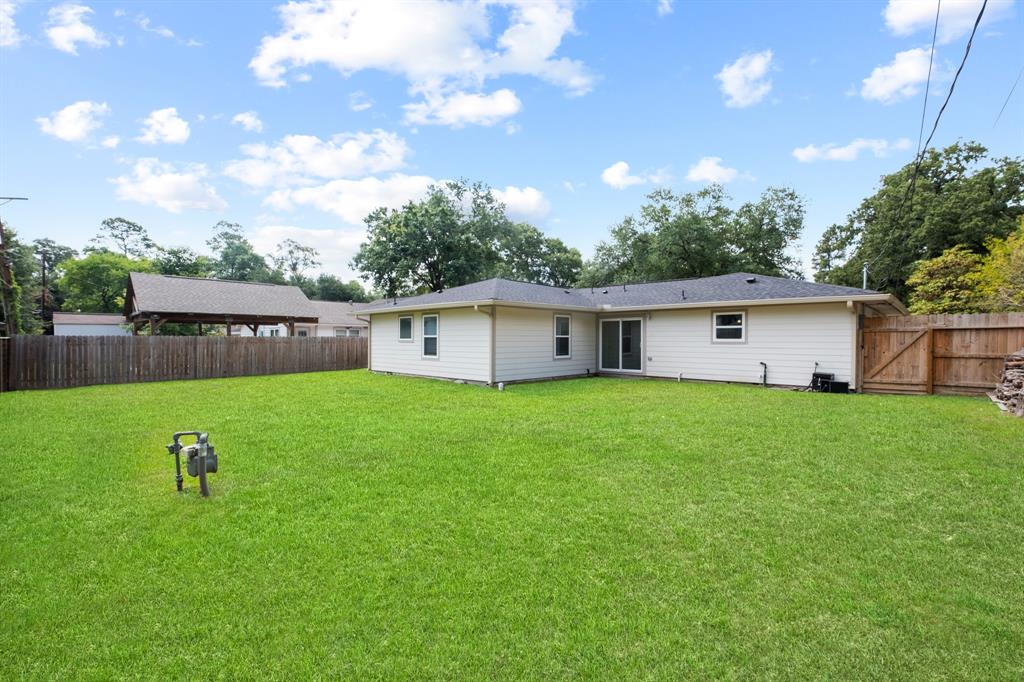
Step into this beautifully upgraded 4-bedroom, 3-bathroom home featuring a bright and open floor plan that seamlessly connects the living, dining, and kitchen areas. The chef-inspired kitchen showcases sleek stainless steel appliances, quartz countertops, and plenty of space for cooking and hosting. Two bedrooms share a stylish Jack and Jill bathroom. The spacious primary suite offers a large walk-in closet and a luxurious en-suite bath with a soaking tub and separate shower. Enjoy outdoor living in the oversized backyard--ideal for entertaining, relaxing, or creating your dream outdoor space! A must-see property--schedule your tour today!
Property Features
Location Information
County
Harris
Geo Market Area
Oak Forest West Area
MLS Area
9
Subdivision
Shepherd Forest Sec 03
Latitude
29.816432
Directions
Merge onto I-45 S Use the right 3 lanes to take exit 51 to merge onto I-610 W Take exit 13B toward East T CJester Blvd/West T C Jester Blvd Continue on N Loop W/N Loop W Fwy. Take T C Jester Blvd toGardendale Dr Merge onto N Loop W/N Loop W Fwy Turn right onto T C Jester Blvd Turn left ontoGardendale Dr Turn right onto Vollmer Rd Turn left onto Marlborough Dr Turn left onto Gardendale DrDestination will be on the right
Longitude
-95.451961
Interior Features
Total Rooms
4
Primary Bathroom Description
Primary Bath: Double Sinks, Primary Bath: Separate Shower, Primary Bath: Soaking Tub, Secondary Bath(s): Tub/Shower Combo
Room Descriptions
10X11 Bedroom, 12X11 Bedroom, 12X11 Bedroom, 13X13 Primary Bedroom
Has Fireplace
No
Bedroom Description
Walk-In Closet
Exterior Features
Style
Contemporary/Modern
Has a Pool
No
Stories
1
Acre Range
0 Up To 1/4 Acre
Is New Construction
No
Lot Description
Subdivision Lot
Siding
Brick, Cement Board
Lot Size in Acres
0.183
Has Garage
No
Lot Size in Sq. Ft.
7,952
Garage Spaces
0
Is One Story
Yes
School
School District
Houston
Middle School
BLACK MIDDLE SCHOOL
Elementary School
STEVENS ELEMENTARY SCHOOL
High School
WALTRIP HIGH SCHOOL
Additional Information
Finance Available
Cash Sale, Conventional, FHA, Seller May Contribute to Buyer's Closing Costs, VA
Year Built
1958
Property Type
SFR
Status
Active
Property SubType
Single-Family
Similar Listings
Mortgage Calculator
$2,567
per month
30 Year Fixed. 3.52% Interest Rate.
Principal + Interest
$1,981
Monthly Tax
$458
Monthly Insurance
$128
yrs
%
$
$
Based on a fully amortized fixed rate loan. Ask your agent for the tax rates in your area. Insurance estimate is based on an average cost, your final premium cost will be determined by the type of coverage you select. This program only provides an estimate.
Schools
Walk Score
Real Estate IDX Powered by iHomefinder