
4105 PEBBLE BEACH DRIVE, LEAGUE CITY, TX 77573
Homes for sale in League City.
Homes for sale in 77573.
4105 Pebble Beach Drive
League City, TX 77573
List Price$3,195Rental
Listing #82390396
4
Bedrooms
2 full, 1 partial
Bathrooms
3,474
Square Feet
Rental
Type
About This Property
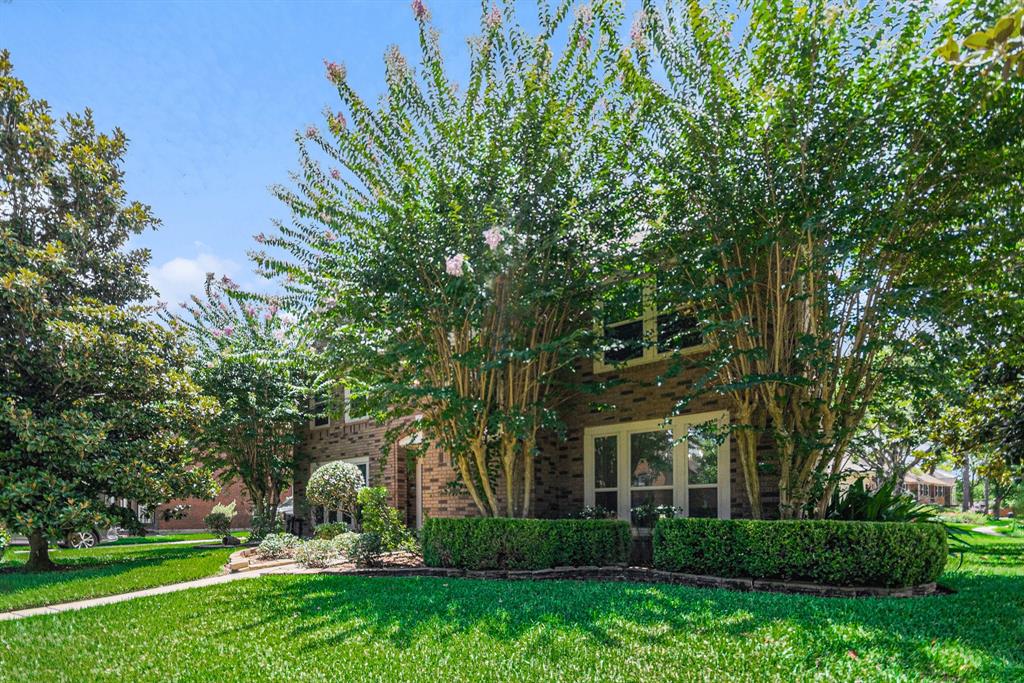
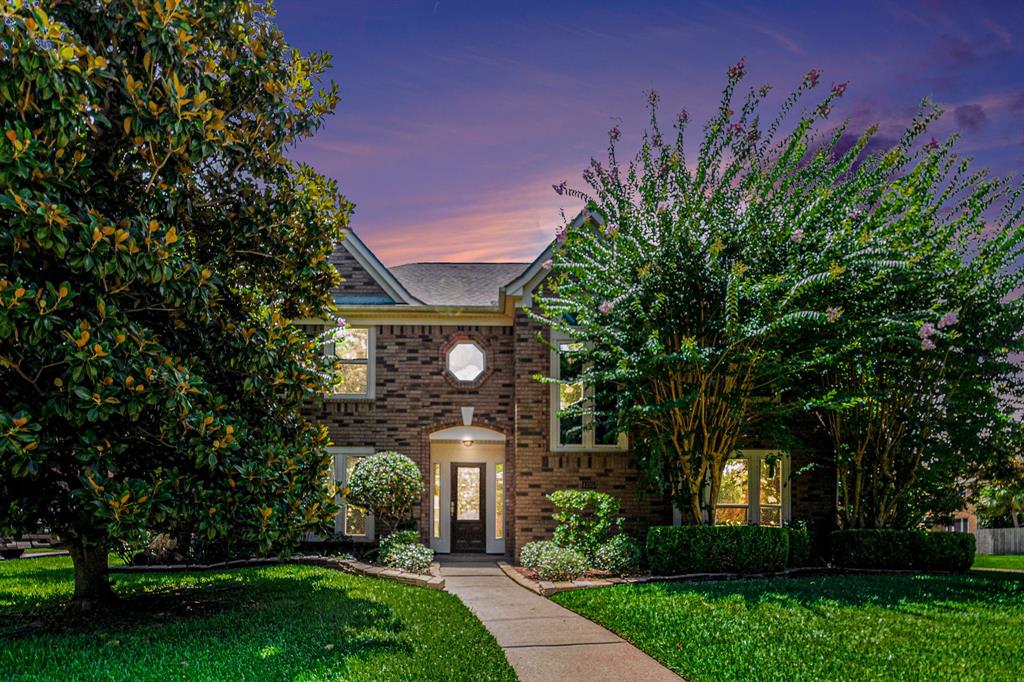
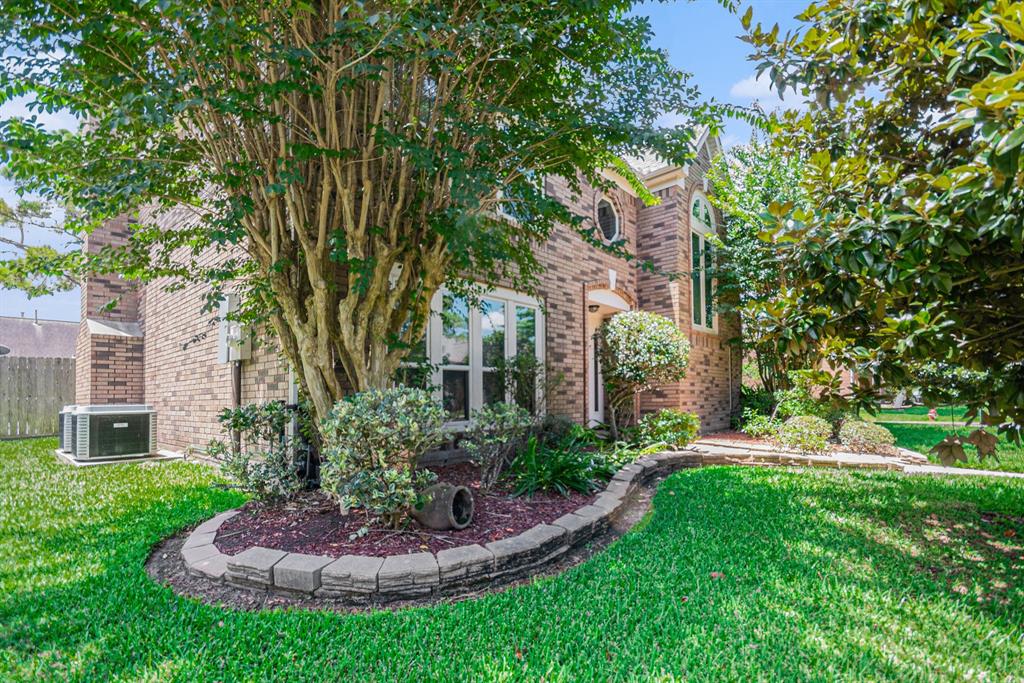
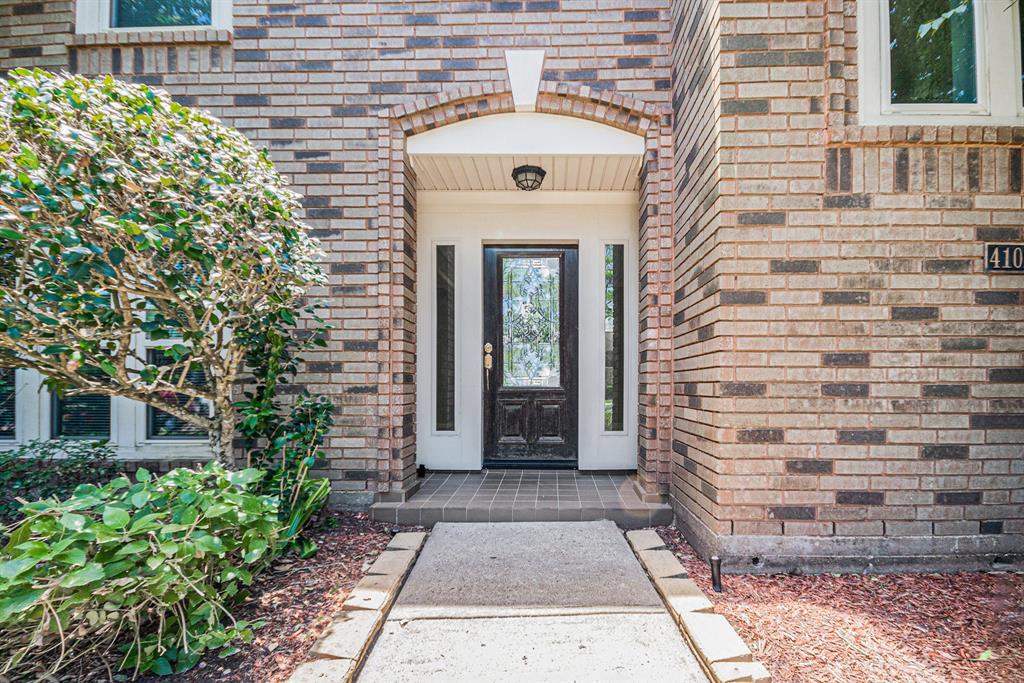
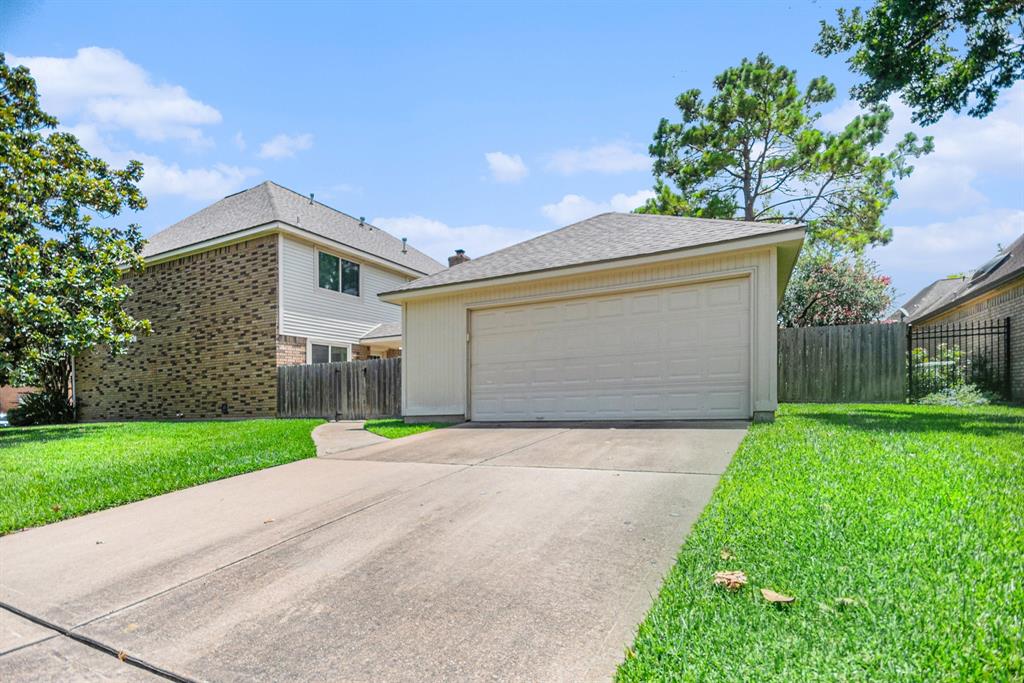
Spacious 4-bedroom, 2.5-bath two-story home for lease in the highly sought-after South Shore Harbour golf course community! Situated on a corner lot with a detached two-car garage, this home offers comfort and convenience. Step inside to fresh paint, brand new carpet, and high ceilings throughout. The flexible floorplan includes a formal living room (perfect for a home office or study), formal dining room, and a large family room ideal for gatherings. The kitchen comes complete with a refrigerator, and the washer & dryer are also included. Upstairs, all four spacious bedrooms provide ample room to relax. The primary suite features a private bath with separate soaking tub & shower, dual sinks, and a walk-in closet. Enjoy the outdoors in your fenced backyard. Lovely maintained home.
Virtual Tour
Property Features
Location Information
County
Galveston
Longitude
-95.059304
MLS Area
League City
Subdivision
South Shore Harbour 10 89
Latitude
29.526365
Directions
From I45 go Turn East on 518 3.5 miles, turn left on South Shore Harbour Blvd turn left to Admiral Dr., follow around to Pebble Beach. Home is on the left.
Interior Features
Total Rooms
12
1/2 Baths
1
Room Descriptions
12x9 Bath, 13x12 Bedroom, 13x12 Bedroom, 13x16 Dining Room, 13x17 Bedroom, 13x19 Kitchen, 15x12 Breakfast, 15x13 Home Office/Study, 19x21 Living Room, 22.8x19.9 Primary Bedroom, 8x9 Utility, 9x15 Primary Bath
Has Fireplace
Yes
Interior
Crown Molding, Double Vanity, Kitchen Island, Kitchen/Family Room Combo, Pantry, Soaking Tub, Separate Shower, Tub Shower, Ceiling Fan(s), Kitchen/Dining Combo, Programmable Thermostat
Fireplace Description
Fence, Sprinkler/Irrigation, Private Yard, Tennis Court(s)
Exterior Features
Style
Detached, Traditional
Garage Spaces
2
Stories
2
Has a Pool
No
Is New Construction
No
Lot Description
Corner Lot
Exterior
Fence, Sprinkler/Irrigation, Private Yard, Tennis Court(s)
Lot Size in Acres
0.205
Parking Description
Detached, Garage
Lot Size in Sq. Ft.
8,920
Has Garage
Yes
Is One Story
No
School
School District
Clear Creek
Middle School
CLEAR CREEK INTERMEDIATE SCHOOL
Elementary School
FERGUSON ELEMENTARY SCHOOL
High School
CLEAR CREEK HIGH SCHOOL
Additional Information
Property Type
RNT
Pets
Conditional, Pet Deposit
Property SubType
Detached
Security Deposit
3195
Year Built
1989
Lease Terms
12 Months
Status
Active
Similar Listings
Mortgage Calculator
$13
per month
30 Year Fixed. 3.52% Interest Rate.
Principal + Interest
$11
Monthly Tax
$2
Monthly Insurance
$0
yrs
%
$
$
Based on a fully amortized fixed rate loan. Ask your agent for the tax rates in your area. Insurance estimate is based on an average cost, your final premium cost will be determined by the type of coverage you select. This program only provides an estimate.
Schools
Walk Score
Real Estate IDX Powered by iHomefinder