
4103 DUNN OAK, SAN ANTONIO, TX 78223
Homes for sale in San Antonio.
Homes for sale in 78223.
List Price$305,000
4103 Dunn Oak
San Antonio, TX 78223

Listing #1942353
3
Bedrooms
2 full
Bathrooms
1,891
Square Feet
House
Type
About This Property
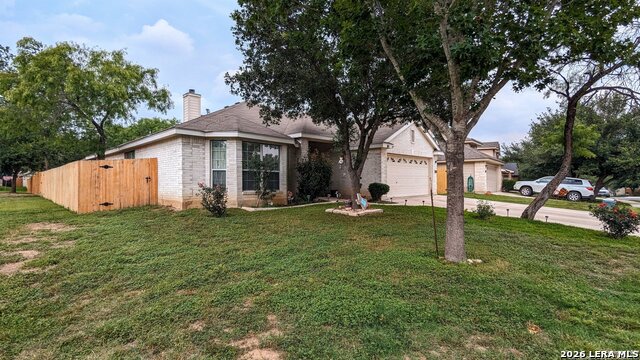
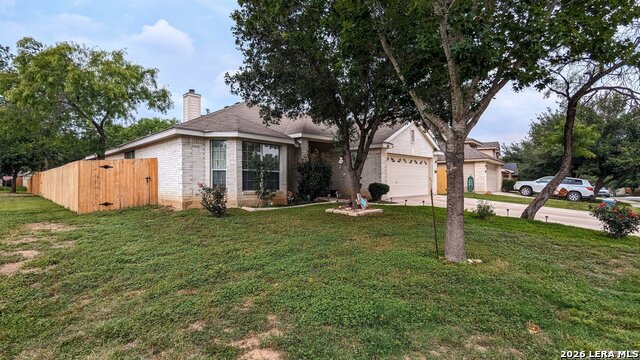
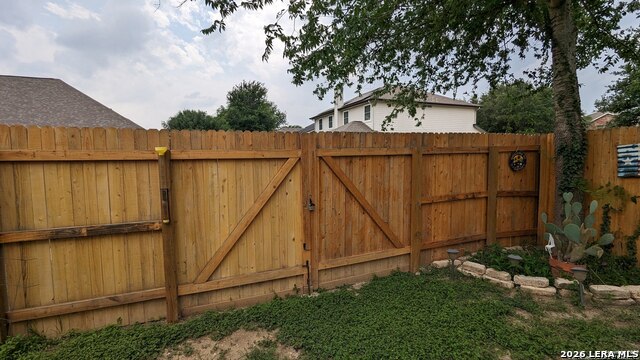
Located in the desirable Woodbridge at Monte Viejo subdivision, this true single-story home with no steps sits on a prime corner lot and features a double gate for easy backyard access-perfect for trailers, equipment, or weekend projects. Real oak hardwood floors run through the entry, living room, dining room, and main hallway, adding warmth and character. The spacious kitchen offers a breakfast area, built-in workspace, and plenty of room to gather, while the generously sized laundry room provides abundant storage. Enjoy a quiet backyard with a 16x6 covered patio ideal for relaxing or entertaining. This well-maintained, move-in-ready home includes a 30-year roof installed in 2016, a privacy wood fence installed and professionally sealed in 2021, and a new A/C system installed in February 2022. Conveniently located with easy highway access and just five minutes from shopping, dining, and entertainment. Seller financing available, making this a fantastic opportunity you don't want to miss!
Listing Courtesy of Justin Riff, BHHS Don Johnson Realtors - SA (210) 773-5679
Property Features
Location Information
County
Bexar
MLS Area
1900
Neighborhood Amenities
None
Subdivision
WOODBRIDGE AT MONTE VIEJO
Interior Features
Room Dimensions
Dining: 14x8, Living: 17x14, Kitchen: 14x10, MasterBR: 15x18, BR2: 12x12, BR3: 12x12
Fireplace Description
Living Room
Interior
One Living Area, Liv/Din Combo, Eat-In Kitchen, Utility Room Inside, 1st Floor Lvl/No Steps, Cable TV Available, High Speed Internet, All Bedrooms Downstairs, Laundry Main Level
Heating
Central
Master Bedroom Description
Walk-In Closet, Ceiling Fan, Full Bath
Heating Fuel
Electric
Master Bathroom Description
Tub/Shower Separate, Double Vanity, Garden Tub
Cooling
One Central
Has Dining Room
Yes
Floors
Carpeting, Linoleum, Wood
Has Family Room
Yes
Exterior Features
Style
One Story, Traditional
Electric Supplier
CPS
Construction
Pre-Owned
Parking Description
Two Car Garage
Manufacturer
D.R. Horton
Has Garage
Yes
Foundation
Slab
Garage Spaces
2
Roof
Heavy Composition
Pool/Spa Description
None
Water / Sewer
Water System, Sewer System, City
Lot Size
0.162
Sewer Supplier
SAWS
Lot Description
Corner, Level
Water Supplier
SAWS
Is One Story
Yes
School
School District
East Central I.S.D
Jr. High School
Legacy
Elementary School
Pecan Valley
High School
East Central
Additional Information
Proposed Terms
1st Seller Carry, Lease Option, Cash, Investors OK, Assumption w/Qualifying
Is Short Sale
No
Property Type
SFR
HOA Fee
$72
Property SubType
Single Family Detached
HOA Frequency
Quarterly
Year Built
2004
Miscellaneous
Cluster Mail Box
Status
Active
Similar Listings


Mortgage Calculator
$1,424
per month
30 Year Fixed. 3.52% Interest Rate.
Principal + Interest
$1,099
Monthly Tax
$254
Monthly Insurance
$71
yrs
%
$
$
Based on a fully amortized fixed rate loan. Ask your agent for the tax rates in your area. Insurance estimate is based on an average cost, your final premium cost will be determined by the type of coverage you select. This program only provides an estimate.
Schools
Walk Score

© 2026 LERA MLS. All rights reserved.
© 2026 LERA MLS. All rights reserved.
The data relating to real estate on this website comes in part from the Internet Data Exchange (IDX) Program of the LERA MLS. IDX information is provided exclusively for consumers' personal non-commercial use and may not be used for any purpose other than to identify prospective properties consumers may be interested in purchasing. All Information Is Deemed Reliable But Is Not Guaranteed Accurate.
LERA MLS data last updated at July 14, 2026, 8:24 PM CT
Real Estate IDX Powered by iHomefinder