
4103 CHISELHURST, SAN ANTONIO, TX 78247
Homes for sale in San Antonio.
Homes for sale in 78247.
List Price$269,900
4103 Chiselhurst
San Antonio, TX 78247
Listing #1943591
3
Bedrooms
2 full, 1 partial
Bathrooms
2,102
Square Feet
House
Type
About This Property
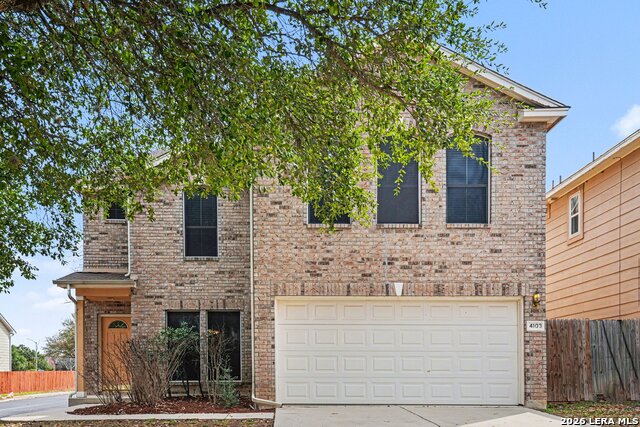
This 3-bedroom, 2.5-bathroom two-story home is situated on a desirable corner lot and features a classic brick and hardy exterior, an attached two-car garage, and a back deck for outdoor enjoyment. The traditional foyer leads to a formal dining room before opening into a spacious, open-concept rear living area where the family room, breakfast nook, and kitchen flow seamlessly together. For maximum convenience, the laundry room is located on the first floor, while the second story serves as a private retreat hosting all bedrooms, including a primary suite with an en suite bathroom, and a versatile flex space. Finished with a practical mix of tile, vinyl, and carpet, this home offers a well-balanced layout perfect for both formal entertaining and casual daily living.
Seller's Representative
Entera Realty LLC
Similar Listings



Schools
Walk Score

© 2026 LERA MLS. All rights reserved.
© 2026 LERA MLS. All rights reserved.
The data relating to real estate on this website comes in part from the Internet Data Exchange (IDX) Program of the LERA MLS. IDX information is provided exclusively for consumers' personal non-commercial use and may not be used for any purpose other than to identify prospective properties consumers may be interested in purchasing. All Information Is Deemed Reliable But Is Not Guaranteed Accurate.
LERA MLS data last updated at July 15, 2026, 11:37 AM CT
Real Estate IDX Powered by iHomefinder