
4102 WARM WINDS, SAN ANTONIO, TX 78253
Homes for sale in San Antonio.
Homes for sale in 78253.
List Price$322,000
4102 Warm Winds
San Antonio, TX 78253
Listing #1958864
2
Bedrooms
2 full
Bathrooms
1,703
Square Feet
House
Type
About This Property
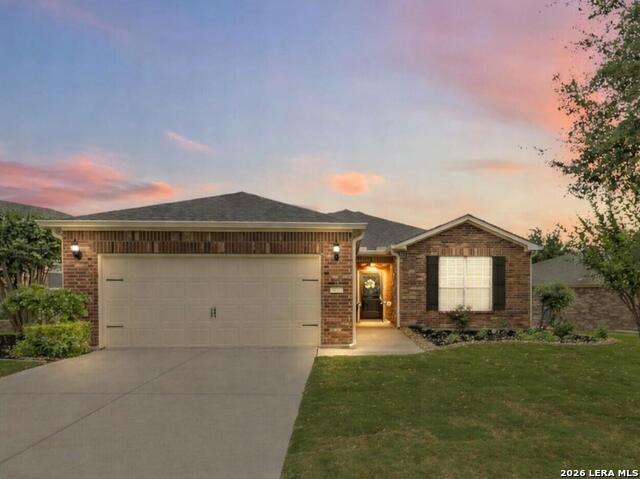
Impeccably cared for and move-in ready, 4102 Warm Winds offers the perfect blend of comfort, flexibility, and Hill Country charm in the premier 55+ Del Webb Hill Country Retreat community. This thoughtfully designed single-story home features 2 bedrooms, 2 full baths, and a dedicated study with French doors, ideal for a home office or optional third bedroom. The interior showcases fresh paint throughout, even in the garage, along with brand new carpet, making it truly turnkey. The kitchen is designed for both everyday living and entertaining, complete with 42-inch cabinets, granite countertops, a corner lazy Susan for maximum storage, gas cooking, and a stainless steel refrigerator that conveys. A new garbage disposal and kitchen faucet add to the home's thoughtful updates. The laundry room has been smartly designed with upper and lower cabinets, a sink, and generous countertop space, along with a huge storage closet. Natural light pours into the home, enhanced by a glass storm door and a wall of windows that frame peaceful views of mature crape myrtle and Texas mountain laurel trees. Enjoy the calming sights and sounds of nature from your living space or while relaxing under the shaded covered patio-an ideal setting for morning coffee or evening unwinding. The spacious primary suite is a true retreat, featuring a tray ceiling with fan and an en suite bath with dual vanities, a garden tub, separate walk-in shower, and a generously sized walk-in closet. Both bathrooms include convenient linen storage. Additional highlights include decorative crown molding and a new composition shingle roof installed in November 2023, offering added peace of mind for years to come. Residents of Del Webb Hill Country Retreat enjoy resort-style amenities that are truly second to none, including two outdoor pools, an indoor pool, fitness center, indoor walking track, tennis and pickleball courts, a stunning clubhouse with library, and miles of scenic walking trails. Plus, enjoy the charm of frequent deer sightings throughout this serene and beautifully maintained community. Whether you're enjoying peaceful mornings on the covered patio, staying active with world-class community amenities, or simply taking in the beauty of nature all around you, this home offers the lifestyle you've been waiting for.
Seller's Representative
JB Goodwin, REALTORS
Similar Listings


Schools
Walk Score

© 2026 LERA MLS. All rights reserved.
© 2026 LERA MLS. All rights reserved.
The data relating to real estate on this website comes in part from the Internet Data Exchange (IDX) Program of the LERA MLS. IDX information is provided exclusively for consumers' personal non-commercial use and may not be used for any purpose other than to identify prospective properties consumers may be interested in purchasing. All Information Is Deemed Reliable But Is Not Guaranteed Accurate.
LERA MLS data last updated at July 30, 2026, 8:53 PM CT
Real Estate IDX Powered by iHomefinder