
4102 TEXAS PALM DR, CONVERSE, TX 78109
Homes for sale in Converse.
Homes for sale in 78109.
List Price$250,000
4102 Texas Palm Dr
Converse, TX 78109
Listing #1944696
4
Bedrooms
2 full, 1 partial
Bathrooms
1,941
Square Feet
House
Type
About This Property
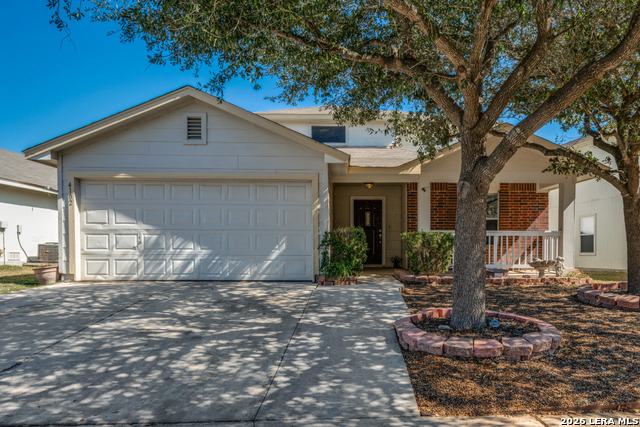
Check out this very spacious two-story home perfect for families looking to live in top-rated schools with easy access to Loop 1604 and I-10! This beautifully well-kept home, conveniently located near Randolph AFB, has 3 bedrooms upstairs along with a full bathroom and loft/game room. And then downstairs you'll find the master bedroom, along with a full en-suite bathroom complete with a separate tub and shower. The first floor also features a dedicated office; ideal for work and play and a half-bathroom perfect for guests to use when visiting. Outside -- you'll find a large fenced yard with a storage building, a huge covered patio with a hot tub for relaxation and entertaining guests,. You'll never have to worry about parking with the spacious two-car garage and off street parking right outside. Recent updates include fresh paint and updated curb appeal. Don't miss out on this move-in-ready gem that won't last long for this price.
Seller's Representative
Realty Advantage
Similar Listings


Schools
Walk Score

© 2026 LERA MLS. All rights reserved.
© 2026 LERA MLS. All rights reserved.
The data relating to real estate on this website comes in part from the Internet Data Exchange (IDX) Program of the LERA MLS. IDX information is provided exclusively for consumers' personal non-commercial use and may not be used for any purpose other than to identify prospective properties consumers may be interested in purchasing. All Information Is Deemed Reliable But Is Not Guaranteed Accurate.
LERA MLS data last updated at July 17, 2026, 4:49 AM CT
Real Estate IDX Powered by iHomefinder