
4102 HUNTING PATH, SAN ANTONIO, TX 78218
Homes for sale in San Antonio.
Homes for sale in 78218.
List Price$247,500
4102 HUNTING PATH
San Antonio, TX 78218


Listing #2013930
4
Bedrooms
2 full
Bathrooms
1,650
Square Feet
House
Type
About This Property
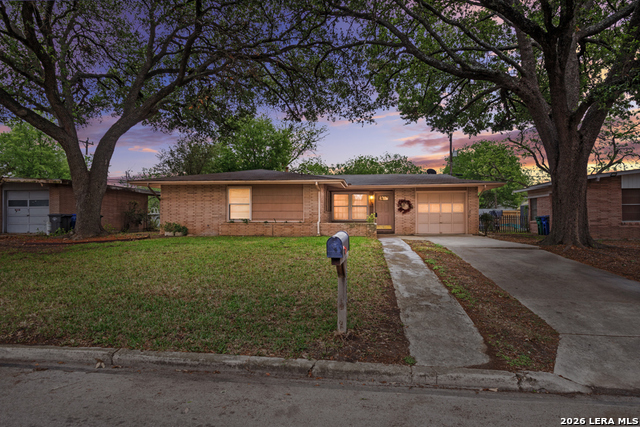
EXCEPTIONAL CUL-DE-SAC LOT WITH INCOME PRODUCING POTENTIAL!! Discover the rare opportunity to own one of the most generously sized lots in the neighborhood. This expansive property provides the space and versatility to bring your outdoor vision to life-whether that means designing a resort-style backyard with a pool, creating dedicated boat or RV parking, adding impressive outdoor entertaining spaces, or potentially incorporating an ADU or guest suite for extended family, guests, or future rental opportunities. 4102 Hunting Path - Spacious, Updated, and Full of Possibilities! A beautifully maintained two-story ranch-style home nestled in a quiet cul-de-sac. Thoughtfully cared for and recently updated, this spacious 4-bedroom property offers the perfect blend of comfort, functionality, and peace of mind. Enjoy the confidence of several major updates, including a 2-year-old AC system, windows replaced just 2 years ago, a 4-year-old water heater, and a 5-year-old roof. The home features four generously sized bedrooms, including two large private bedrooms on the main floor and two additional spacious bedrooms upstairs, providing flexibility for family living, guests, a home office, or additional personal space. The garage has been thoughtfully converted into a versatile living or flex space, while the two-car carport provides convenient covered parking for two large vehicles. Step outside and discover the expansive backyard with private street access-an ideal setup for recreational vehicles, additional parking, entertaining, gardening, or creating your own private outdoor retreat. With its desirable cul-de-sac location, spacious layout, valuable updates, and abundant outdoor space, 4102 Hunting Path offers an incredible opportunity to enjoy the best of Texas homeownership. Schedule your private tour today and take the next step toward making this home yours! Seller is entering into this transaction under the terms of a purchase agreement and novation structure. The ultimate retail buyer will purchase the property directly from the seller of record. Marketing and listing authorized via written agreement with seller.
Listing Courtesy of Shanna Medrano, Story Real Estate LLC (817) 808-4729
Property Features
Location Information
County
Bexar
MLS Area
1300
Neighborhood Amenities
Jogging Trails, Bike Trails, Lake/River Park
Subdivision
FAIRFIELD
Interior Features
Room Dimensions
Dining: 14x12, Living: 24x12, Kitchen: 14x12, MasterBR: 14x12, BR2: 12x12, BR3: 12x13, BR4: 13x10
Fireplace Description
Not Applicable
Interior
One Living Area
Heating
Central
Master Bedroom Description
DownStairs
Heating Fuel
Natural Gas
Master Bathroom Description
Shower Only
Cooling
One Central
Has Dining Room
Yes
Floors
Carpeting, Linoleum, Vinyl, Other
Has Family Room
Yes
Exterior Features
Style
Traditional
Parking Description
Two Car Garage
Construction
Pre-Owned
Has Garage
Yes
Manufacturer
Unknown
Garage Spaces
2
Foundation
Slab
Pool/Spa Description
None
Roof
Composition
Lot Size
0.67
Water / Sewer
City
Lot Description
Cul-de-Sac/Dead End
School
School District
North East I.S.D.
Jr. High School
Garner
Elementary School
Serna
High School
Macarthur
Additional Information
Proposed Terms
Conventional, FHA, VA, Cash
Year Built
1967
Property Type
SFR
Status
New
Property SubType
Single Family Detached
Similar Listings



Mortgage Calculator
$1,154
per month
30 Year Fixed. 3.52% Interest Rate.
Principal + Interest
$891
Monthly Tax
$206
Monthly Insurance
$57
yrs
%
$
$
Based on a fully amortized fixed rate loan. Ask your agent for the tax rates in your area. Insurance estimate is based on an average cost, your final premium cost will be determined by the type of coverage you select. This program only provides an estimate.
Schools
Walk Score

© 2026 LERA MLS. All rights reserved.
© 2026 LERA MLS. All rights reserved.
The data relating to real estate on this website comes in part from the Internet Data Exchange (IDX) Program of the LERA MLS. IDX information is provided exclusively for consumers' personal non-commercial use and may not be used for any purpose other than to identify prospective properties consumers may be interested in purchasing. All Information Is Deemed Reliable But Is Not Guaranteed Accurate.
LERA MLS data last updated at September 3, 2026, 1:53 PM CT
Real Estate IDX Powered by iHomefinder