
410 TILDEN ST, SAN ANTONIO, TX 78208
Homes for sale in San Antonio.
Homes for sale in 78208.
410 TILDEN ST
San Antonio, TX 78208
List Price$315,000


Listing #1841901
3
Bedrooms
2 full
Bathrooms
1,500
Square Feet
House
Type
About This Property
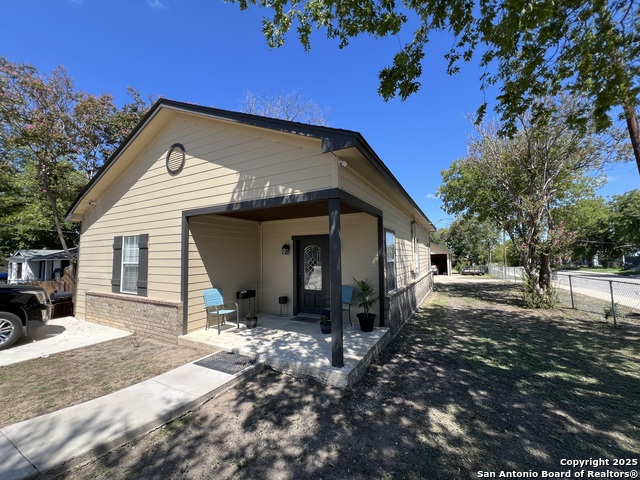
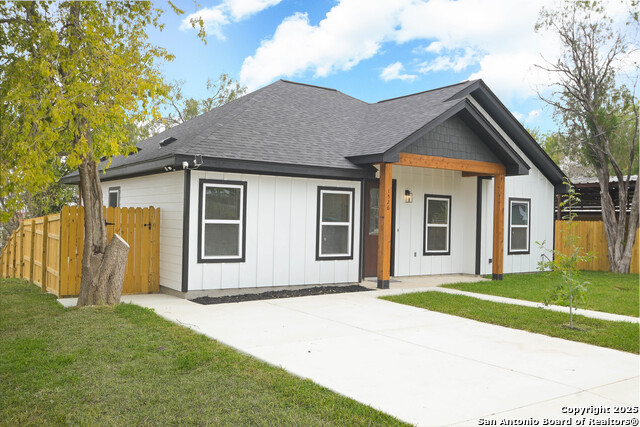
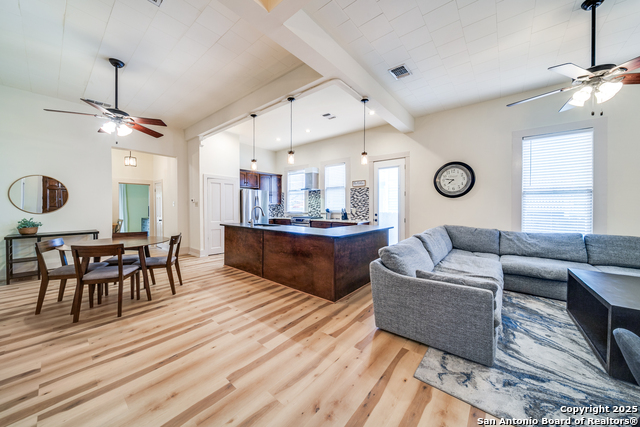
Open House Sat 03/01/25 11am-1pm. Welcome to 410 Tilden Street, a beautifully reimagined 1,500-square-foot bungalow nestled in San Antonio's historic Government Hill neighborhood. This 1940-built residence seamlessly blends modern sophistication with the vibrant energy of urban living. Enter into an expansive family room featuring soaring vaulted ceilings adorned with a striking cedar beam and contemporary lighting fixtures, creating an inviting atmosphere ideal for gatherings and entertaining. The custom-designed kitchen stands as the heart of the home, showcasing sleek finishes, a waterfall-edge breakfast bar, and ample workspace for culinary adventures or casual meals. Step outside to a spacious backyard, thoughtfully designed to serve as an ideal venue for weekend gatherings and outdoor entertainment. The large carport and ample parking spaces add a layer of convenience, enhancing the appeal of city living. Situated just minutes from the trendy Pearl Brewery, the historic Fort Sam Houston, and the bustling heart of downtown San Antonio, 410 Tilden Street offers unparalleled access to a community rich in culture, dining, and entertainment. Government Hill is one of six San Antonio suburbs that developed during the Gilded Age, from 1890 to 1930. The neighborhood features fine examples of turn-of-the-century architecture and is located immediately south of Fort Sam Houston. Its boundaries are E. Grayson Street to the north, N. New Braunfels Avenue to the east, IH-35 to the south, and Willow Street to the west. 410 Tilden Street is more than just a home; it's an invitation to become part of a vigorous and fast-growing community. Don't miss this rare opportunity to own a piece of San Antonio's storied past while enjoying the conveniences of modern urban living.
Listing Courtesy of Rosa Thelma Garza, Keller Williams City-View (210) 367-1758
Property Features
Location Information
County
Bexar
MLS Area
1300
Map Code
617D3
Subdivision
GOVERNMENT HILL
Neighborhood Amenities
None
Interior Features
Room Dimensions
Dining: 11x10, Living: 12x10, Kitchen: 11x10, MasterBR: 15x10, BR2: 10x12, BR3: 10x11
Fireplace Description
Not Applicable
Interior
One Living Area, Liv/Din Combo, Eat-In Kitchen, Two Eating Areas, Island Kitchen, Walk-In Pantry, Utility Room Inside, Secondary Bedroom Down, High Ceilings, Open Floor Plan, All Bedrooms Downstairs, Laundry Main Level, Laundry Room, Walk in Closets
Heating
Central
Master Bedroom Description
DownStairs, Walk-In Closet, Ceiling Fan, Full Bath
Heating Fuel
Electric
Master Bathroom Description
Shower Only, Separate Vanity, Double Vanity
Cooling
One Central
Has Dining Room
Yes
Floors
Vinyl
Has Family Room
Yes
Exterior Features
Style
One Story
Water Supplier
SAWS
Construction
Pre-Owned
Electric Supplier
CPS
Exterior
Chain Link Fence, Mature Trees
Parking Description
Detached, None/Not Applicable
Manufacturer
UNK
Pool/Spa Description
None
Roof
Composition
Lot Size
0.17
Water / Sewer
Water System, Sewer System
Is One Story
Yes
Sewer Supplier
SAWS
School
School District
San Antonio I.S.D.
Jr. High School
Davis
Elementary School
Pershing
High School
Sam Houston
Additional Information
Proposed Terms
Conventional, FHA, VA, Cash
Year Built
1940
Property Type
SFR
Status
Active
Property SubType
Single Family Detached
Is Short Sale
No
Similar Listings
Mortgage Calculator
$1,470
per month
30 Year Fixed. 3.52% Interest Rate.
Principal + Interest
$1,135
Monthly Tax
$262
Monthly Insurance
$73
yrs
%
$
$
Based on a fully amortized fixed rate loan. Ask your agent for the tax rates in your area. Insurance estimate is based on an average cost, your final premium cost will be determined by the type of coverage you select. This program only provides an estimate.
Schools
Walk Score
Real Estate IDX Powered by iHomefinder