
41 SUN VALLEY DR, SPRING BRANCH, TX 78070
Homes for sale in Spring Branch.
Homes for sale in 78070.
List Price$2,200Rental
41 SUN VALLEY DR
Spring Branch, TX 78070


Listing #1990772
3
Bedrooms
3 full
Bathrooms
1,700
Square Feet
Rental
Type
About This Property
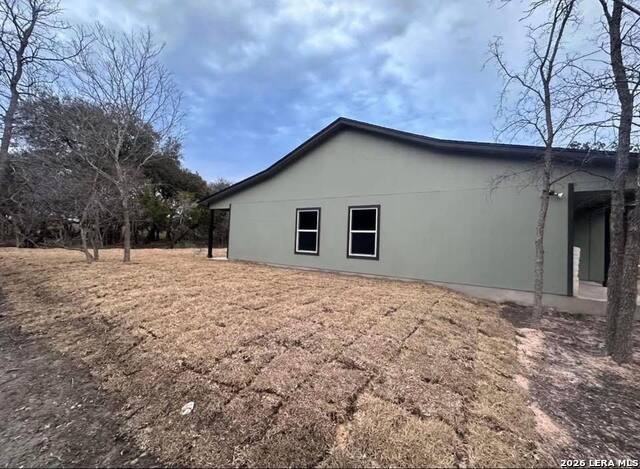
Escape the hustle and bustle city life with this immaculate 3 bed/3 bath artfully crafted Sun Valley home with wrap-around wooden deck overlooking the breath taking hill country views. Natural lighting illuminates the main floor interior showcasing the beautiful hardwood flooring, accent stained glass windows, spacious living room, and gorgeous island kitchen with granite counter tops, custom wooden cabinets, and unique light fixtures. Enter into the primary bedroom suite with a expansive walk-in closet and stylish private bathroom with blue glass bowl dual sinks and tiled walk-in shower. Walk on up to the private and spacious upstairs bedroom with full bath and climate control window unit. Outside has a detached garage with storage space and 3.4 acres of room to entertain guests or to simply enjoy the great outdoors. This home is just minutes away from Hwy 281 and 46 W with convenience to shopping, schools, and trendy local restaurants.
Listing Courtesy of Amanda Gloor, D Lee Edwards Realty, Inc (830) 515-5101
Property Features
Location Information
County
Comal
Subdivision
SUN VALLEY
MLS Area
2613
Interior Features
Interior
One Living Area, Liv/Din Combo, Island Kitchen, Breakfast Bar, Laundry Main Level, Laundry Room, Walk in Closets
Heating
Central
Master Bedroom Description
DownStairs, Walk-In Closet, Ceiling Fan, Full Bath
Cooling
One Central, One Window/Wall
Master Bathroom Description
Shower Only, Double Vanity
Floors
Ceramic Tile, Wood
Amenities
None
Exterior Features
Style
Two Story, Texas Hill Country
Parking Description
One Car Garage, Detached
Exterior
Deck/Balcony, Storage Building/Shed, Has Gutters, Mature Trees, Wire Fence
Pool Description
None
Roof
Metal
Lot Description
3.409
Water / Sewer
Private Well, Septic
School
School District
Comal
Jr. High School
Smithson Valley
Elementary School
Bill Brown
High School
Smithson Valley
Additional Information
Property Type
RNT
Fees Include
Ceiling Fans, Stacked Wsh/Dry Connect, Cook Top, Stove/Range, Refrigerator, Dishwasher, Custom Cabinets, Private Garbage Service
Year Built
1970
Miscellaneous
Broker-Manager
Status
New
Similar Listings


Mortgage Calculator
$8
per month
30 Year Fixed. 3.52% Interest Rate.
Principal + Interest
$7
Monthly Tax
$1
Monthly Insurance
$0
yrs
%
$
$
Based on a fully amortized fixed rate loan. Ask your agent for the tax rates in your area. Insurance estimate is based on an average cost, your final premium cost will be determined by the type of coverage you select. This program only provides an estimate.
Schools
Walk Score

© 2026 LERA MLS. All rights reserved.
© 2026 LERA MLS. All rights reserved.
The data relating to real estate on this website comes in part from the Internet Data Exchange (IDX) Program of the LERA MLS. IDX information is provided exclusively for consumers' personal non-commercial use and may not be used for any purpose other than to identify prospective properties consumers may be interested in purchasing. All Information Is Deemed Reliable But Is Not Guaranteed Accurate.
LERA MLS data last updated at June 10, 2026, 8:16 PM CT
Real Estate IDX Powered by iHomefinder