
409 WILDWOOD DRIVE, ONALASKA, TX 77360
Homes for sale in Onalaska.
Homes for sale in 77360.
409 Wildwood Drive
Onalaska, TX 77360
List Price$949,000

Listing #55609882
5
Bedrooms
5 full, 1 partial
Bathrooms
4,004
Square Feet
House
Type
About This Property
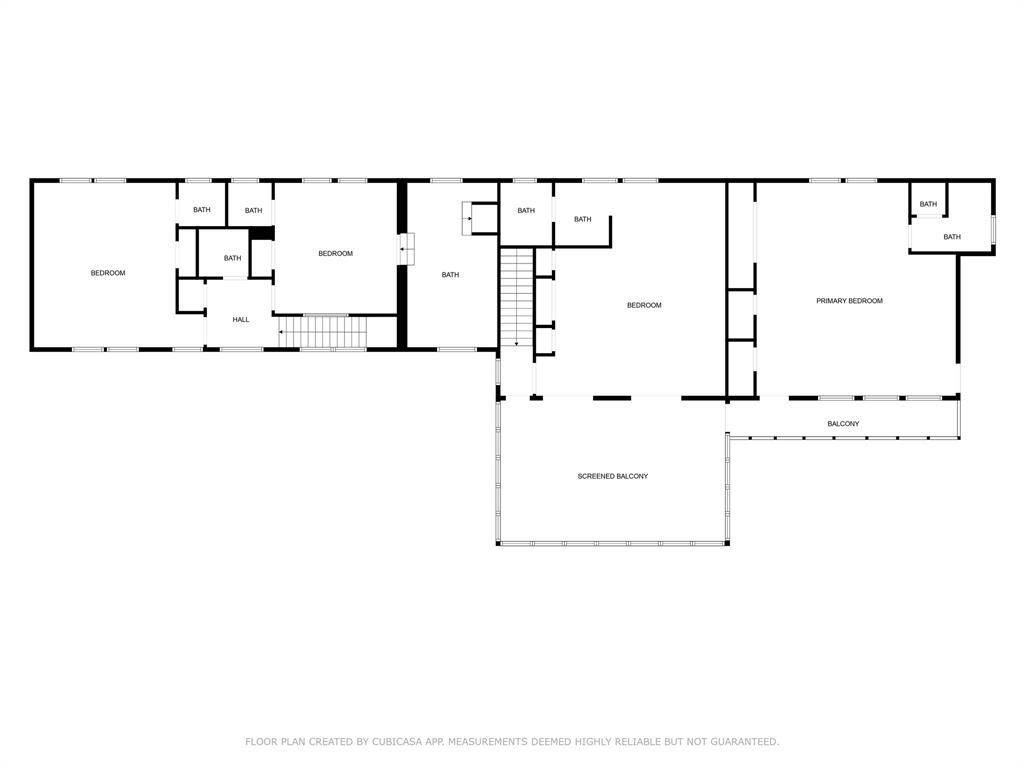
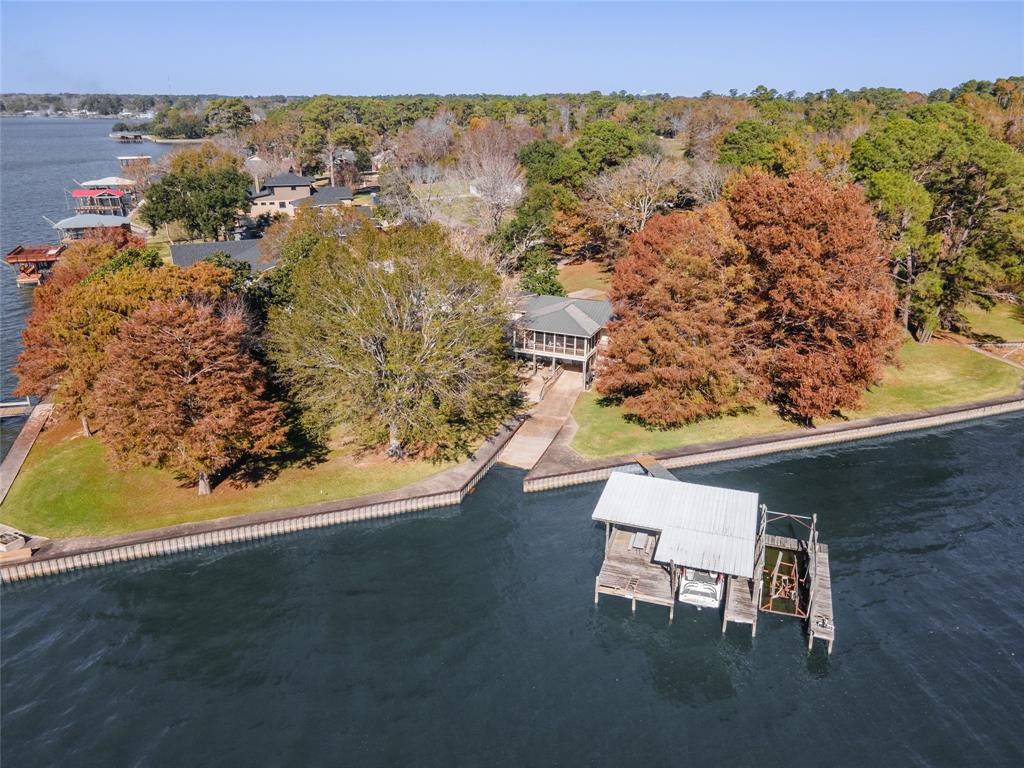
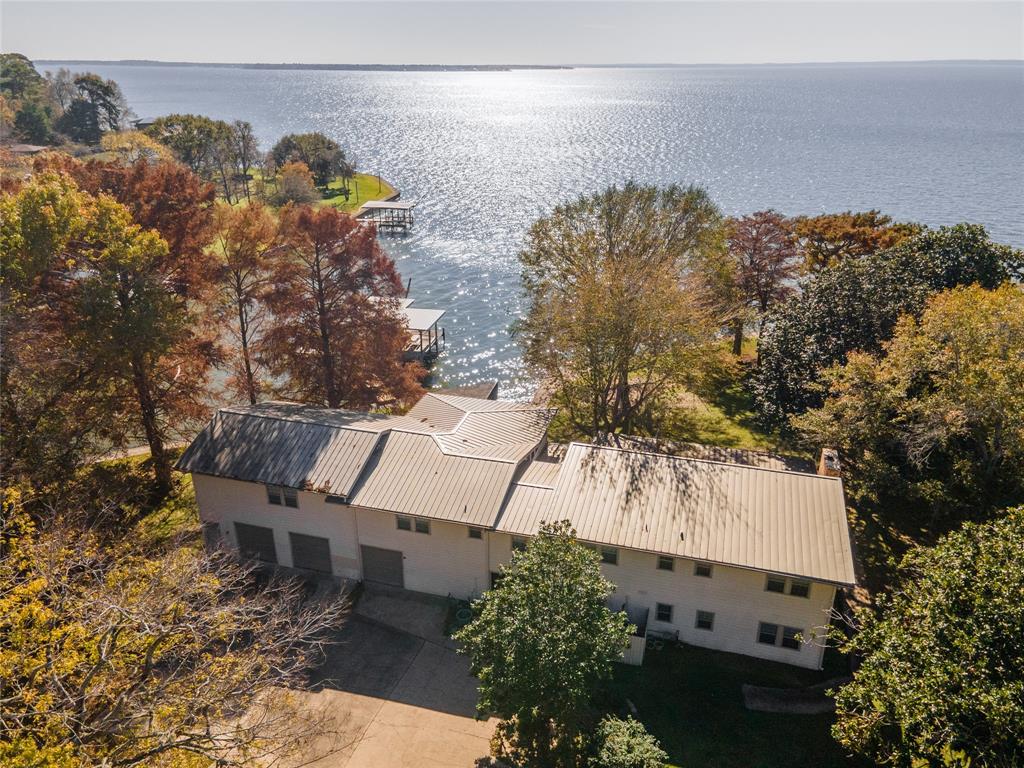
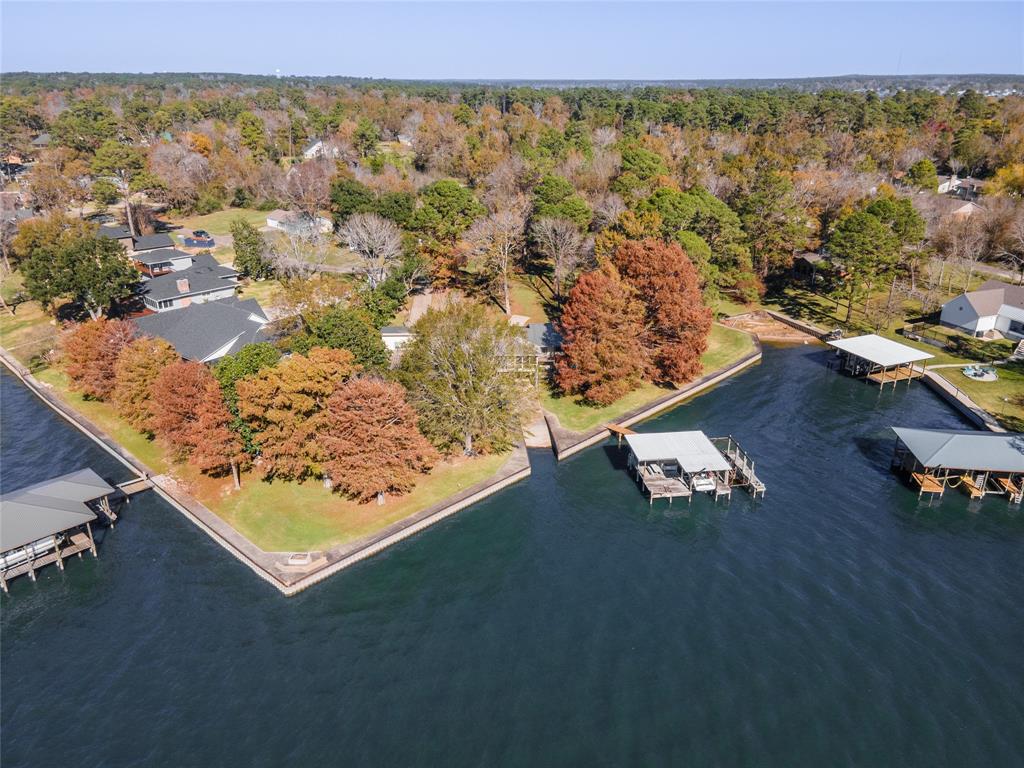
A rare opportunity to own over an ACRE of prime lakefront property with unmatched views, privacy, and potential. This expansive retreat includes the neighborhood's only private boat launch, a concrete bulkhead, and two adjacent undeveloped lots offering room to expand or build additional homes. Built for resilience, the main home features Hardie Plank siding, steel roof, double-pane windows, Generac generator, and a 4-bay garage with workshop. Enjoy panoramic water views from the full-length covered patio, shaded by mature cypress, magnolia, and oak trees. Inside, the open-concept kitchen and family room showcase wood-beamed ceilings and a wall of windows framing the lake. The layout offers a first-floor primary suite, two upstairs bedrooms, and a private guest wing with two ensuite suites and a screened-in balcony--ideal for visitors or multigenerational living. Whether gathering lakeside by the firepit or relaxing on the patio at sunset, this is lakeside living at its best.
Property Features
Location Information
County
Polk
Geo Market Area
Lake Livingston Area
MLS Area
44
Subdivision
Idlewilde Estates Sec 1
Latitude
30.789663
Directions
Travel north on 59. Turn left onto 190. Turn left onto 3186. Turn right onto Rals Dr. Turn right onto Point Breeze. Turn left onto Wildwood Harbor Cir.
Longitude
-95.101507
Interior Features
Total Rooms
8
1/2 Baths
1
Room Descriptions
15x10 Kitchen, 15x14 Bedroom, 18x12 Bedroom, 19x16 Bedroom, 22x16 Dining Room, 24x19 Bedroom, 24x23 Bedroom, 26x22 Family
Has Fireplace
Yes
Bedroom Description
En-Suite Bath, Walk-In Closet
Fireplace Description
Wood Burning Fireplace
Primary Bathroom Description
Half Bath
Exterior Features
Style
Traditional
Has a Pool
No
Stories
2
Acre Range
1/2 Up to 1 Acre
Is New Construction
No
Lot Description
Cul-De-Sac, Water View, Waterfront
Exterior
Back Green Space, Back Yard, Balcony, Covered Patio/Deck, Patio/Deck, Side Yard, Workshop
Lot Size in Acres
0.32
Siding
Cement Board
Lot Size in Sq. Ft.
69,188
Parking Description
Attached Garage, Oversized Garage
Has Waterfront
Yes
Has Garage
Yes
Is One Story
No
Garage Spaces
4
School
School District
Onalaska
Middle School
ONALASKA JR/SR HIGH SCHOOL
Elementary School
ONALASKA ELEMENTARY SCHOOL
High School
ONALASKA JR/SR HIGH SCHOOL
Additional Information
Property Type
SFR
Year Built
1965
Property SubType
Single-Family
Status
Active
Similar Listings

Mortgage Calculator
$4,430
per month
30 Year Fixed. 3.52% Interest Rate.
Principal + Interest
$3,419
Monthly Tax
$790
Monthly Insurance
$221
yrs
%
$
$
Based on a fully amortized fixed rate loan. Ask your agent for the tax rates in your area. Insurance estimate is based on an average cost, your final premium cost will be determined by the type of coverage you select. This program only provides an estimate.
Schools
Walk Score
Real Estate IDX Powered by iHomefinder