
4083 GALLERY SUN, SAN ANTONIO, TX 78244
Homes for sale in San Antonio.
Homes for sale in 78244.
4083 Gallery Sun
San Antonio, TX 78244
List Price$175,000


Listing #1878809
3
Bedrooms
2 full
Bathrooms
874
Square Feet
House
Type
About This Property
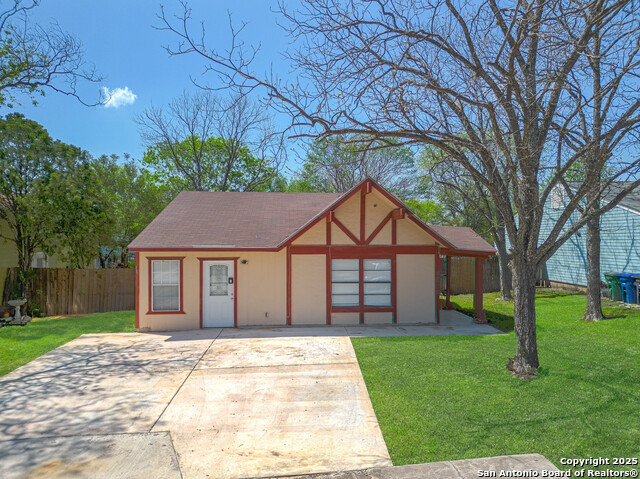
Charming Updates Await You in This Cozy Cul-de-Sac Home. Welcome home! This updated 3-bedroom, 2-bathroom home is perfect for those seeking a blend of modern comforts and cozy living. Nestled on a peaceful cul-de-sac, this gem boasts a spacious yard, offering you the potential for future expansion or your very own outdoor oasis. Step inside to discover a stylish kitchen that will inspire your inner chef! Featuring a stunning tiled backsplash, DEKTON countertops, and 40" soft-close cabinets with convenient pull-outs, this kitchen is both functional and eye-catching. The kitchen, dining and living area all feature new flooring-no carpet here! Each of the three bedrooms showcases laminate flooring, ensuring easy maintenance and a contemporary feel throughout the home. With ample natural light pouring in, every corner of this home feels warm and inviting. Located just minutes from Ft. Sam Houston and Randolph AFB, this home offers convenient access to military bases, shopping, and entertainment options. Plus, with no HOA restrictions, you have the freedom to make this space truly your own. Schedule your showing today and make this charming house your new home! Seller is willing to contribute some assistance with closing costs with negotiated offer.
Listing Courtesy of Bobbye Owens, JB Goodwin, REALTORS (210) 550-2274
Property Features
Location Information
County
Bexar
MLS Area
1700
Neighborhood Amenities
None
Subdivision
Sunrise
Interior Features
Room Dimensions
Dining: 8x8, Living: 14x11, Kitchen: 9x6, MasterBR: 11x10, BR2: 10x10, BR3: 9x9
Fireplace Description
Not Applicable
Interior
One Living Area, Separate Dining Room, Utility Area in Garage, 1st Floor Lvl/No Steps, Cable TV Available, High Speed Internet, Laundry in Garage, Telephone
Heating
Central
Master Bedroom Description
Split, Full Bath
Heating Fuel
Electric
Master Bathroom Description
Tub/Shower Combo, Single Vanity
Cooling
One Central
Has Dining Room
Yes
Floors
Ceramic Tile, Laminate
Has Family Room
Yes
Exterior Features
Style
One Story
Electric Supplier
CPS
Construction
Pre-Owned
Parking Description
One Car Garage, Attached
Manufacturer
Unknown
Has Garage
Yes
Foundation
Slab
Garage Spaces
1
Roof
Composition
Pool/Spa Description
None
Water / Sewer
Water System, Sewer System, City
Lot Size
0.202
Sewer Supplier
SAWS
Is One Story
Yes
Water Supplier
SAWS
School
School District
Judson
Jr. High School
Metzger
Elementary School
Candlewood
High School
Wagner
Additional Information
Proposed Terms
Conventional, FHA, VA, Cash
Year Built
1983
Property Type
SFR
Status
New
Property SubType
Single Family Detached
Similar Listings


Mortgage Calculator
$815
per month
30 Year Fixed. 3.52% Interest Rate.
Principal + Interest
$630
Monthly Tax
$145
Monthly Insurance
$40
yrs
%
$
$
Based on a fully amortized fixed rate loan. Ask your agent for the tax rates in your area. Insurance estimate is based on an average cost, your final premium cost will be determined by the type of coverage you select. This program only provides an estimate.
Schools
Walk Score
Real Estate IDX Powered by iHomefinder