
4074 W CR 152 #2 & #11, BULLARD, TX 75757
Homes for sale in Bullard.
Homes for sale in 75757.
List Price$1,500
4074 W CR 152 #2 & #11
Bullard, TX 75757
Listing #26003093
1,250
Square Feet
2
Number of Units
Multi-Unit Residential
Type
About This Property
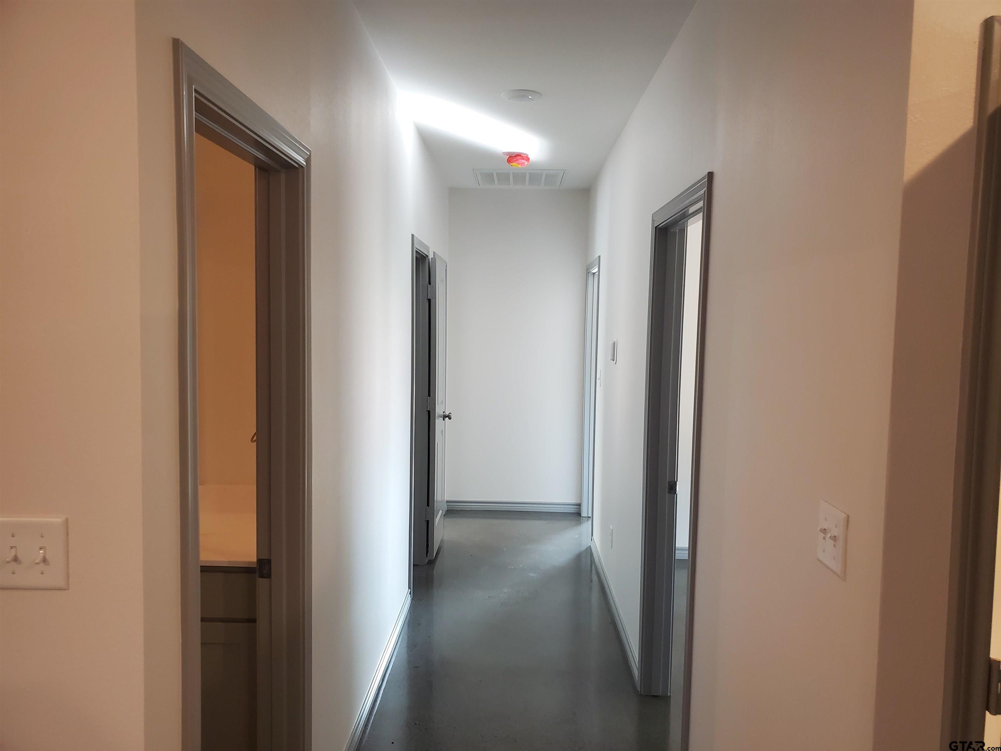
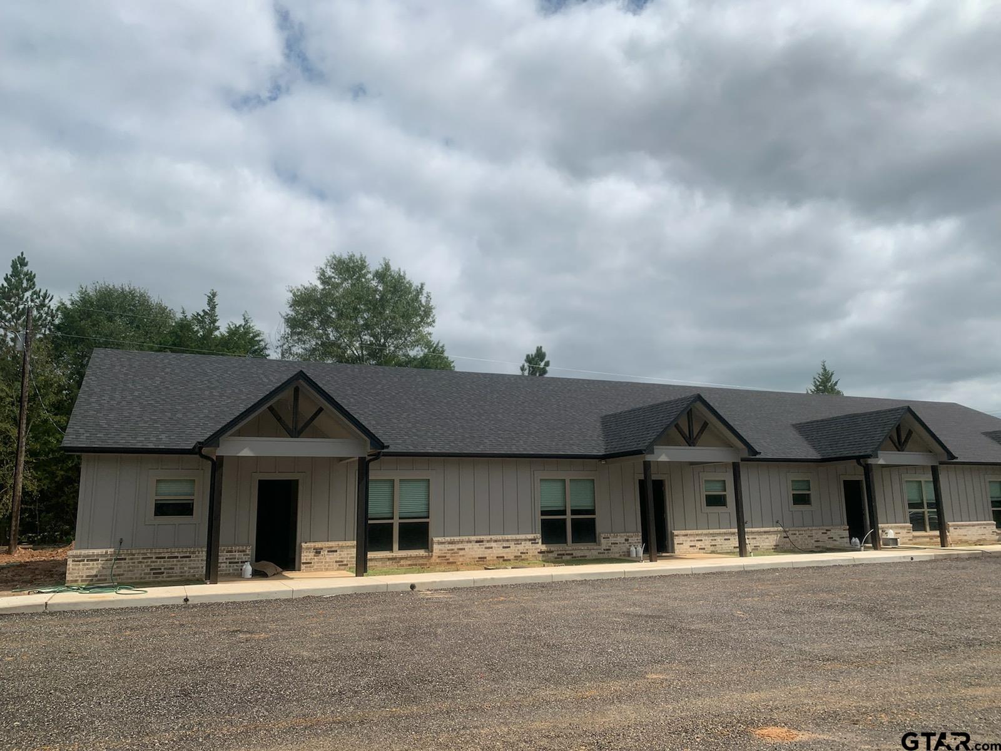
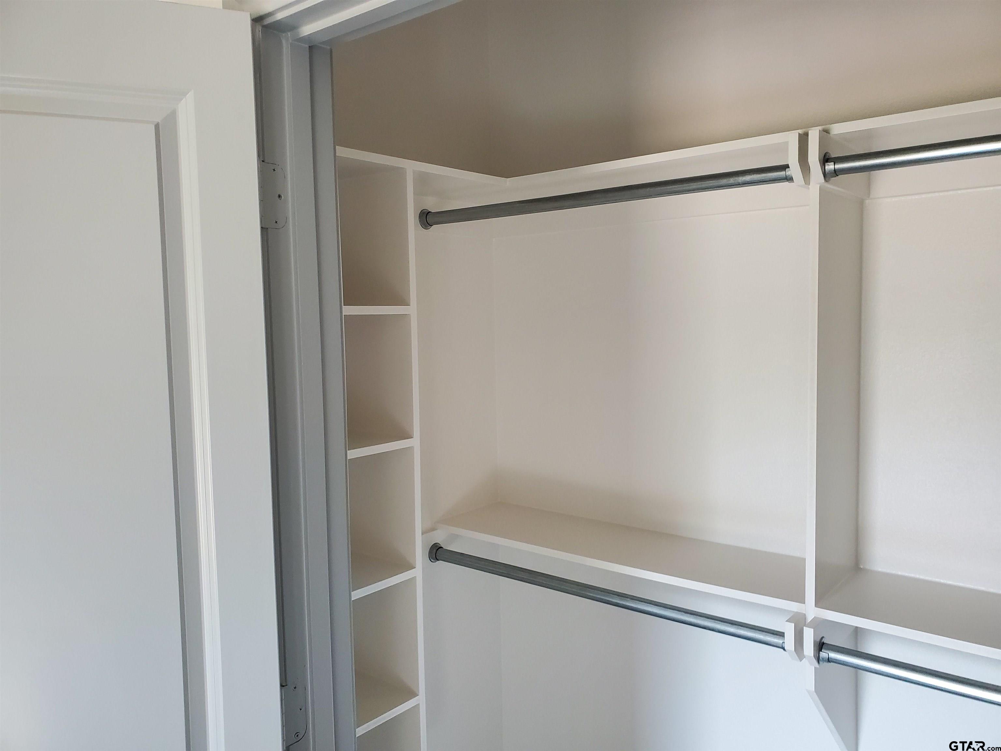
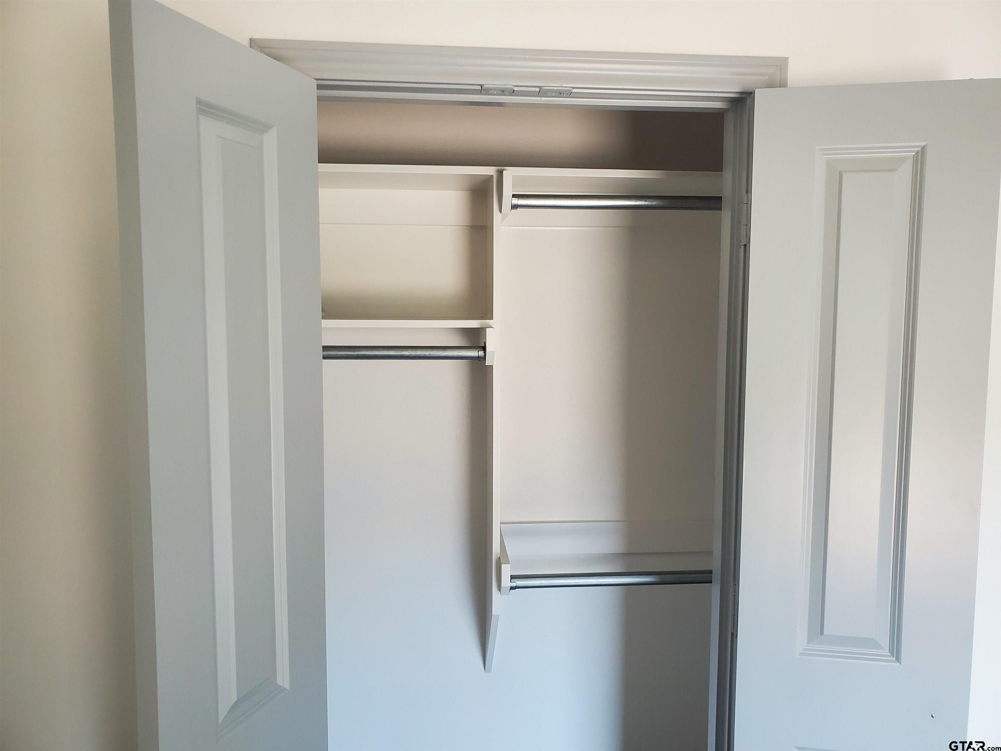
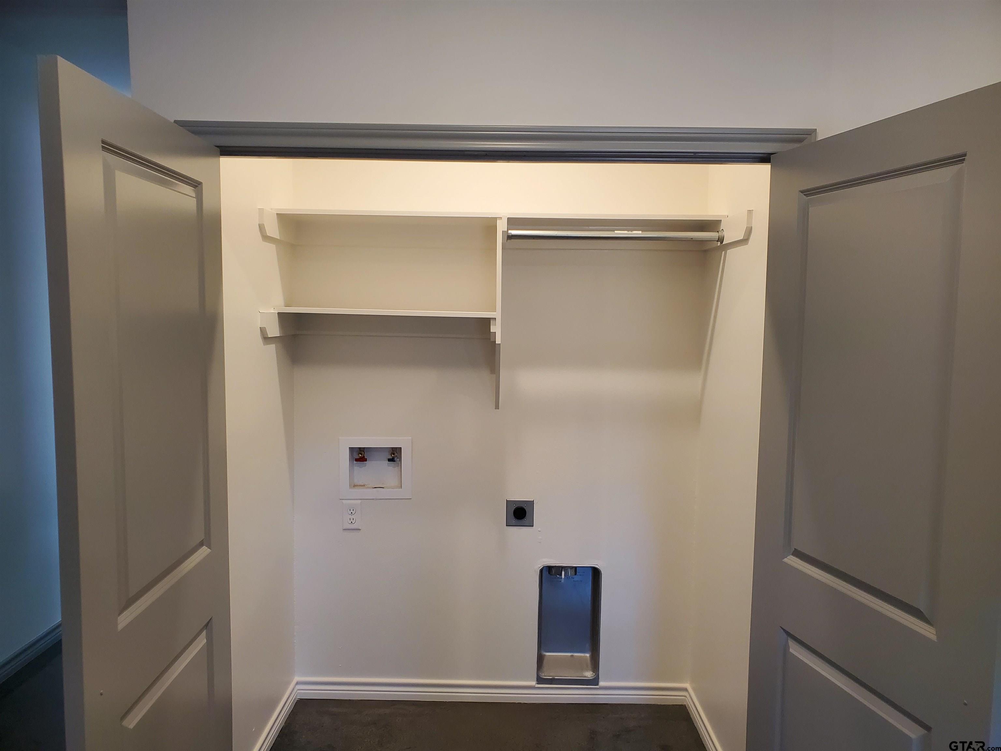
Beautiful quad-plexes located in Bullard ISD. 2-2 bedrooms available available for immediate move in! Refrigerator provided. All Stainless Steel appliances, Grey Stained Concrete Flooring, Grey kitchen cabinets with Ikea counter tops #2/Granite #11, and private Fenced in Back Yard! Don't have a washer/dryer no problem we will provide for additional monthly fee. Minimum credit score is 600. Credit and Criminal check will be done via SmartMove. Potential tenant will pay online for this fee with debit/credit card. Usually around $40 but cannot guarantee price. 2 bedroom Security deposit is same price as monthly rent $1,500. Pets must be approved by Landlord. Pet fee $250(non-refundable) Pet Rent $50 a month per pet max of 2-pets. Tenant responsible for mowing back yard and watering lawn. Landlord will mow and maintain front areas. Must show proof of Renter's Insurance. Agent is the Landlord/Property Manager.See lease application in Associated docs.
Property Features
Location Information
County
Smith
Directions
Travel 69 South passed loop 49 and take a right on Make a right on Robert Walker Rd by the tattoo place. Circle round to McKeller Rd/CR 152 W and take a right. Quad-Plexes are located on the right side of the road. SIY
Subdivision
n/a
Interior Features
Interior
Ceiling Fan, Blinds, Smoke Alarm
Tenant Pays
All Utilities, Electric, Water, Insurance
Fireplace Description
None
Unit 1 Features
Beds: 3; Baths: 2
Heating
Central Electric
Unit 2 Features
Beds: 2; Baths: 2
Cooling
Central Electric
Unit 3 Features
Beds: 2; Baths: 2
Floors
Stained Concrete
Unit 4 Features
Beds: 3; Baths: 2
Kitchen Equipment
Range/Oven-Electric, Dishwasher, Microwave, Refrigerator, Oven-Electric
Total Number of Units
2
Separate Meters
Water, Electric
Exterior Features
Levels
1 Story
Water
Private, Municipal Utility Distric, Water Available
Construction
Brick Veneer, Wood/ Frame
Parking Description
1 Or More Per Unit
Exterior
Porch
Driveway
Gravel
Foundation
Slab
Fencing
Wood Fence
Roof
Composition
Zoning
Multi Fam Dwelling 1 St
Septic or Sewer
AerobicSeptic Sys
Has Waterfront
No
School
Elementary School
Whitehouse - Stanton-Smith
High School
Whitehouse
Middle School
Whitehouse
Additional Information
Property Type
RI
Taxes
$2,173.19
Property SubType
Fourplex
Tax Year
2026
Year Built
2024
Documents Available
Other/See Remarks
Status
Active
Square Feet Source
Builder
Owner Pays
Maintenance Repairs
Similar Listings


Mortgage Calculator
$6
per month
30 Year Fixed. 3.52% Interest Rate.
Principal + Interest
$5
Monthly Tax
$1
Monthly Insurance
$0
yrs
%
$
$
Based on a fully amortized fixed rate loan. Ask your agent for the tax rates in your area. Insurance estimate is based on an average cost, your final premium cost will be determined by the type of coverage you select. This program only provides an estimate.
Schools
Walk Score
Listing Courtesy of Amy Montanye, Fortify Realty Group, LLC

© 2026 Greater Tyler Association of REALTORS®. All rights reserved.
© 2026 Greater Tyler Association of REALTORS®. All rights reserved.
The data relating to real estate for sale on this website comes in part from the Internet Data Exchange (IDX) of the Greater Tyler Association of REALTORS® Multiple Listing Service. IDX information is provided exclusively for consumers? personal, non-commercial use, that it may not be used for any purpose other than to identify prospective properties consumers may be interested in purchasing, and that data is deemed reliable but is not guaranteed accurate by the MLS. The MLS may, at its discretion, require use of other disclaimers as necessary to protect Participants and/or the MLS from liability.
GTAR data last updated at June 6, 2026, 6:29 PM CT
Real Estate IDX Powered by iHomefinder