
40634 GUILLEMONT LANE, MAGNOLIA, TX 77354
Homes for sale in Magnolia.
Homes for sale in 77354.
40634 Guillemont Lane
Magnolia, TX 77354
List Price$2,395Rental
Listing #81130847
4
Bedrooms
2 full, 1 partial
Bathrooms
2,650
Square Feet
Rental
Type
About This Property
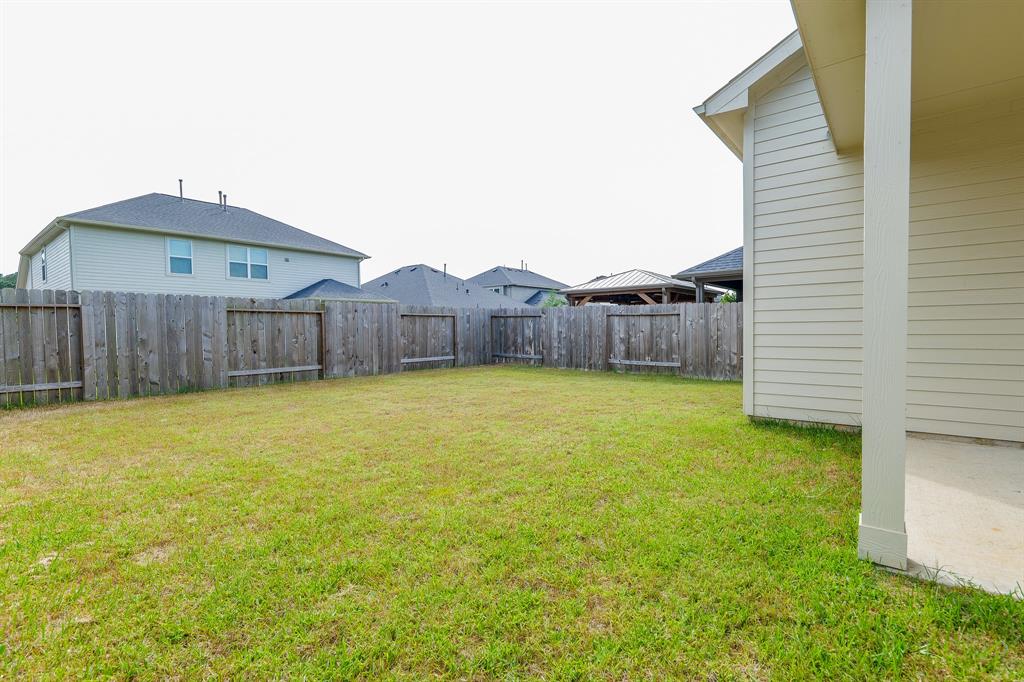
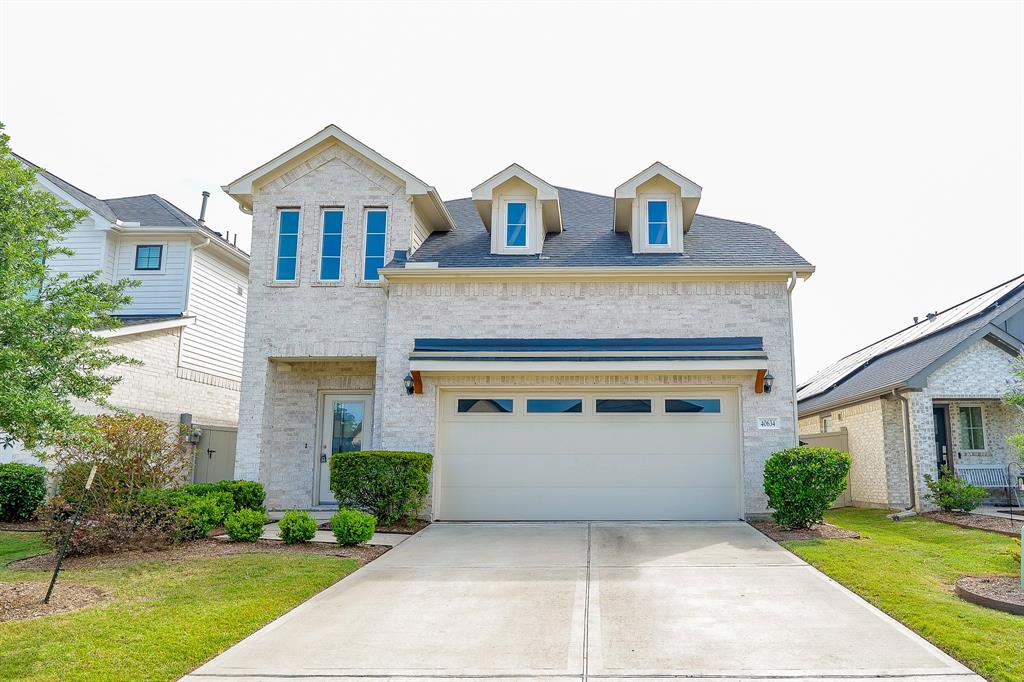
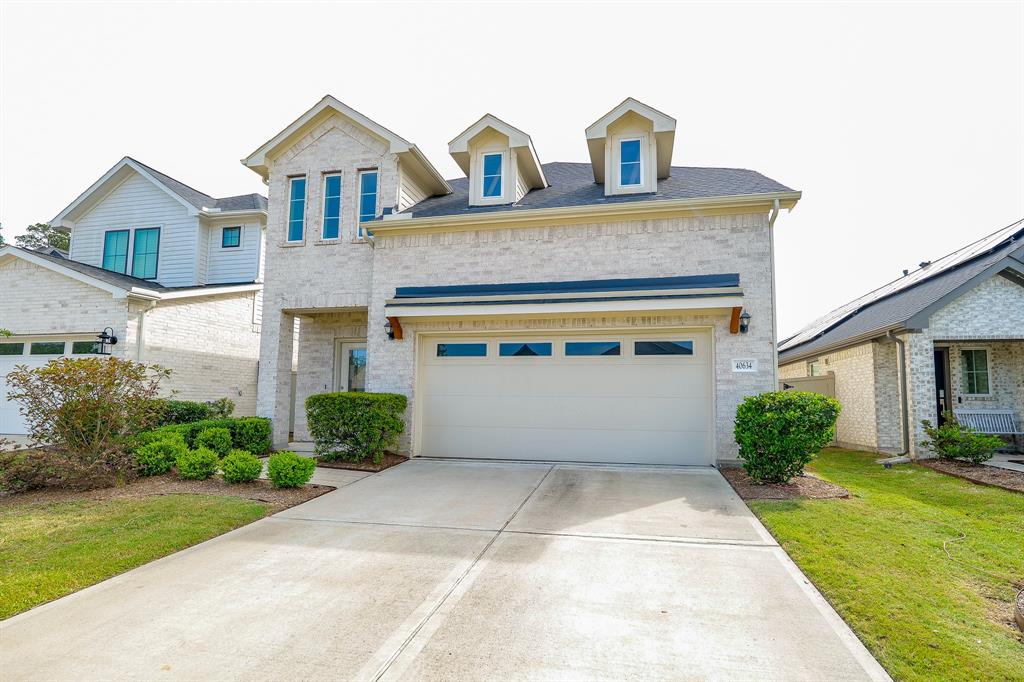
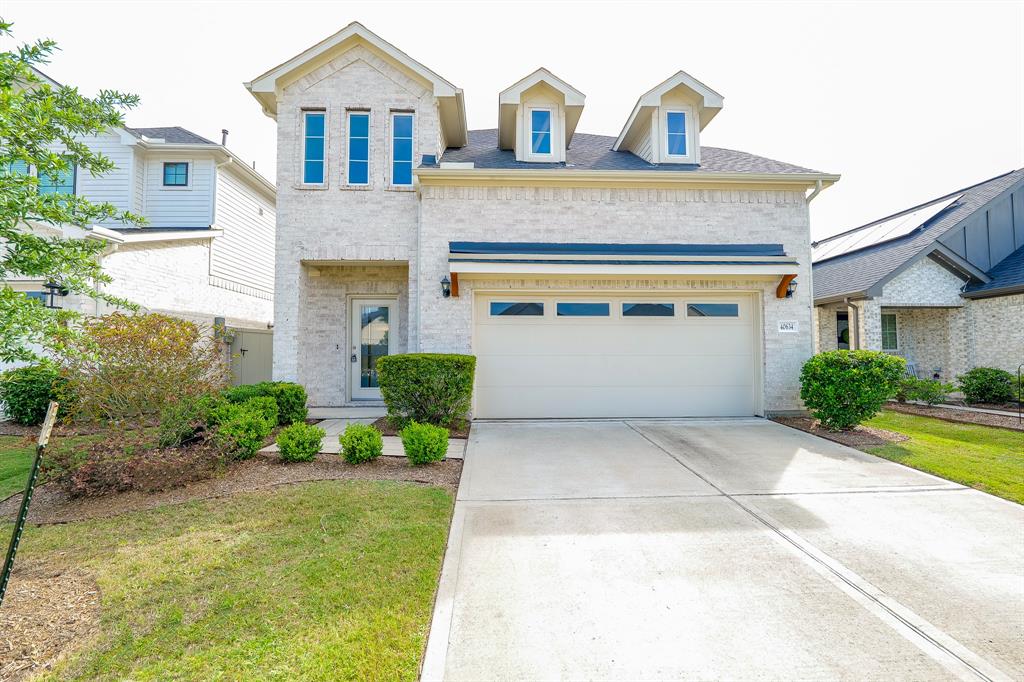
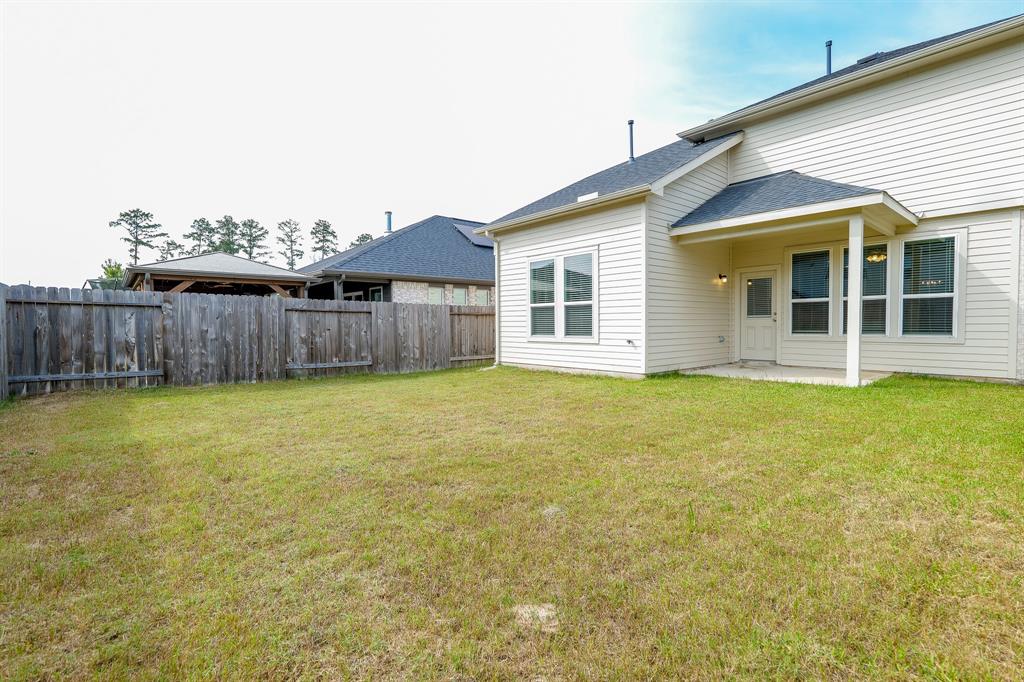
Welcome to this beautifully designed 4-bed, 2.5-bath home that perfectly blends comfort, functionality, and style. Ideal for families of all sizes, the layout includes a generous primary suite on main floor with a private en-suite bathroom, 3 additional well-sized bedrooms, and a shared full bathroom upstairs. A convenient half-bath is located on the main floor for guests. The open-concept living area features a large family room, dining area, & a modern kitchen with ample cabinet space, a center island, & updated appliances--perfect for entertaining or everyday living. Additional highlights may include a laundry room, two-car garage, walk-in closets, media room & game room upstairs & a private backyard or patio for outdoor enjoyment. Backyard size is ideal for hosting gatherings or enjoying quiet family evenings. Amenities include: Walking trails, nature park, play area, lush surroundings, located minutes from 1488/249. House is zoned to Magnolia ISD schools. W/d/r can be included.
Property Features
Location Information
County
Montgomery
Longitude
-95.701784
MLS Area
Magnolia/1488 West
Subdivision
Audubon Creekside North 02b
Latitude
30.222873
Directions
99N and then take Mueschke Rd Exit, Trun left onto Mueschke Rd, Left on Grand Pines Rd, Continue Straight onto Magnolia Waller Rd/Nichols Sawmill Rd, Turn Left onto Magnolia Blvd, Turn Right onto Buddy Riley Blvd., Turn Right onto FM1488 E, Turn Right onto Mill Creek Road, Turn Right onto N Heron Heights Way, Turn Left onto Bay Warbler Way, Turn left Goldeneye Perch, Turn Right onto Falco Ln and 40634 Guillenmont Lane is right there.
Interior Features
Total Rooms
8
1/2 Baths
1
Room Descriptions
Family Room, Gameroom Up, Living Area - 1st Floor, Media, Utility Room in House
Kitchen Description
Breakfast Bar, Kitchen open to Family Room, Pantry
Interior
Breakfast Bar, Double Vanity, High Ceilings, Kitchen/Family Room Combo, Pantry, Window Treatments, Programmable Thermostat
Fireplace Description
Deck, Fence, Sprinkler/Irrigation, Patio
Exterior Features
Style
Contemporary/Modern, Detached
Has a Pool
No
Stories
2
Lot Description
Subdivision
Is New Construction
No
Lot Size in Acres
0.106
Exterior
Deck, Fence, Sprinkler/Irrigation, Patio
Lot Size in Sq. Ft.
4,609
Parking Description
Attached, Driveway, Garage, Garage Door Opener
View Description
East, North
Has Garage
Yes
Is One Story
No
Garage Spaces
2
School
School District
Magnolia
Middle School
BEAR BRANCH JUNIOR HIGH SCHOOL
Elementary School
AUDUBON ELEMENTARY
High School
MAGNOLIA HIGH SCHOOL
Additional Information
Property Type
RNT
Status
Active
Property SubType
Detached
Pets
Conditional, Pet Deposit
Year Built
2022
Lease Terms
Long Term


Mortgage Calculator
$9
per month
30 Year Fixed. 3.52% Interest Rate.
Principal + Interest
$8
Monthly Tax
$1
Monthly Insurance
$0
yrs
%
$
$
Based on a fully amortized fixed rate loan. Ask your agent for the tax rates in your area. Insurance estimate is based on an average cost, your final premium cost will be determined by the type of coverage you select. This program only provides an estimate.
Schools
Walk Score
Real Estate IDX Powered by iHomefinder