
4050 CR 4316, LARUE, TX 75770
Homes for sale in Larue.
Homes for sale in 75770.
List Price$209,900
4050 CR 4316
LaRue, TX 75770

Listing #26009409
3
Bedrooms
2 full
Bathrooms
1,344
Square Feet
Mobile Home
Type
About This Property
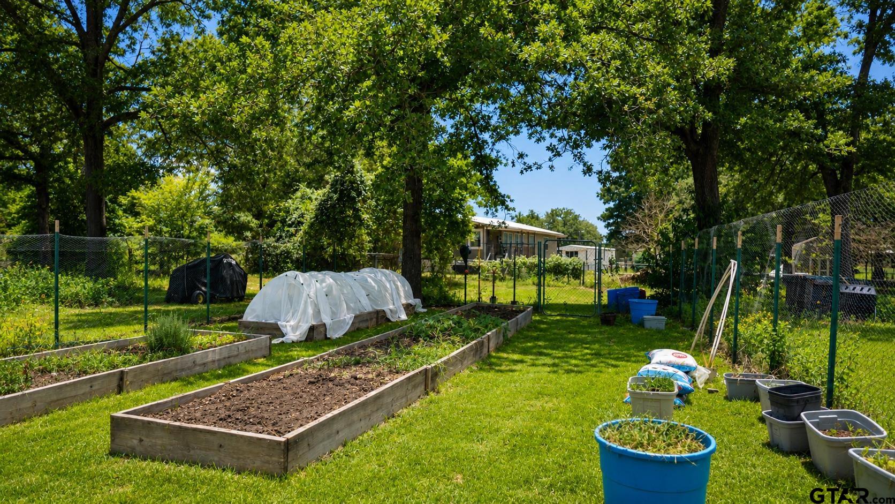
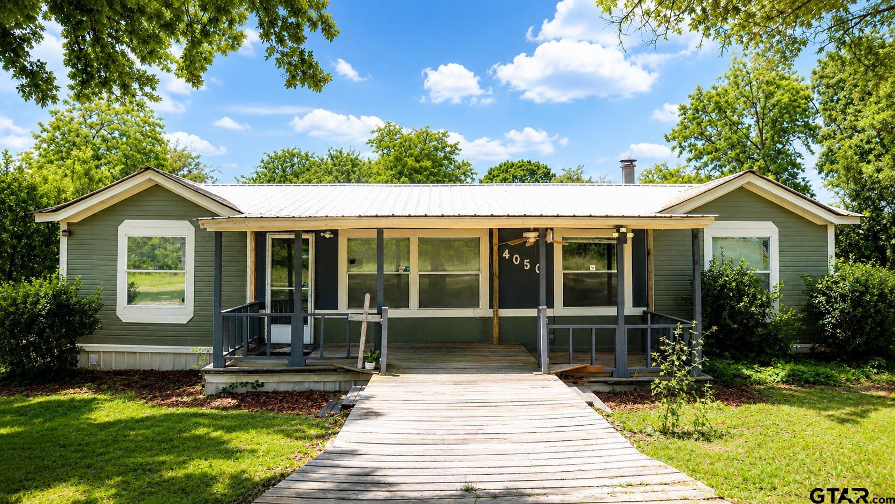
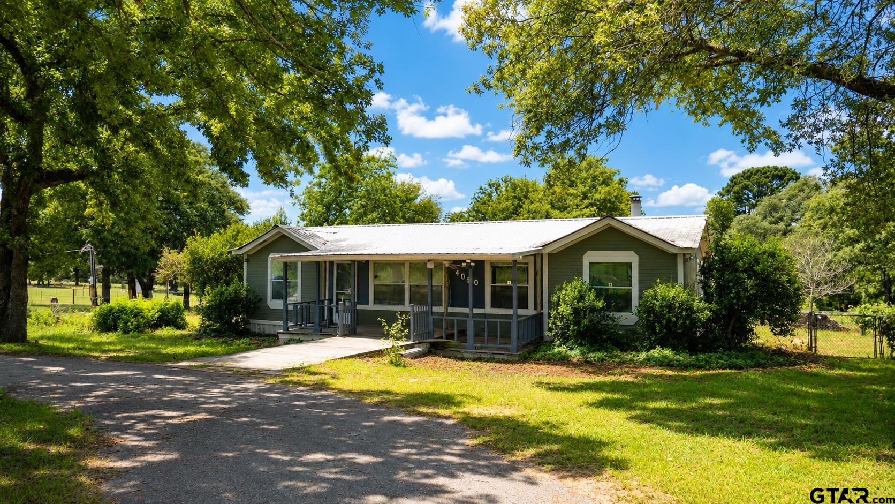
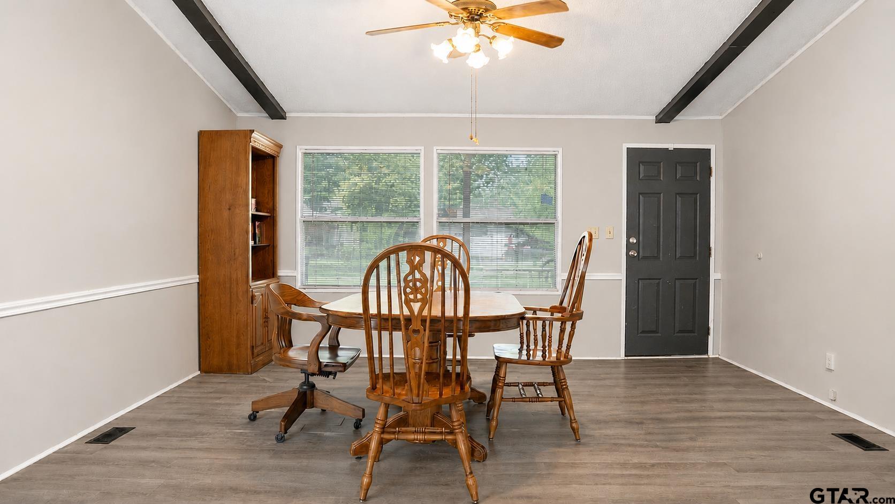
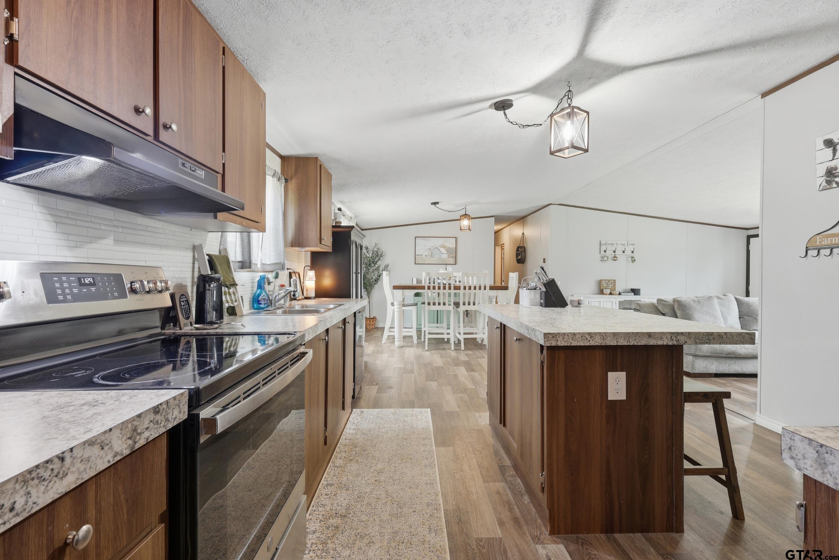
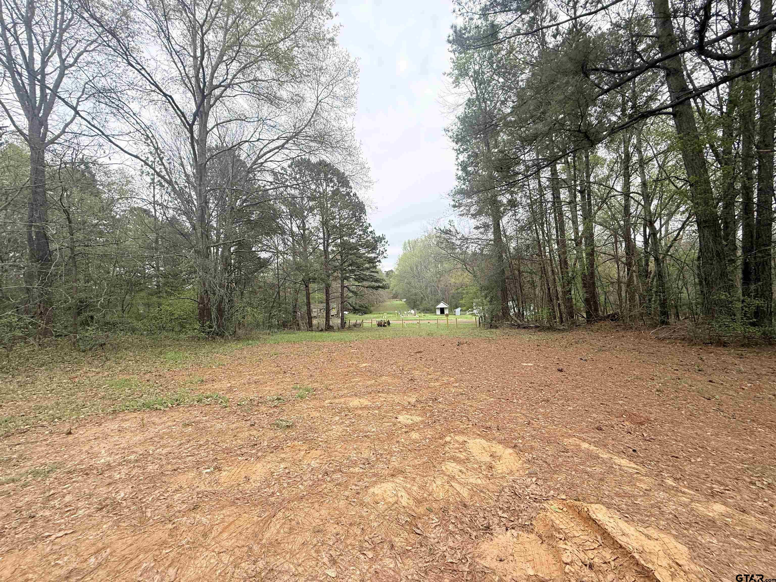
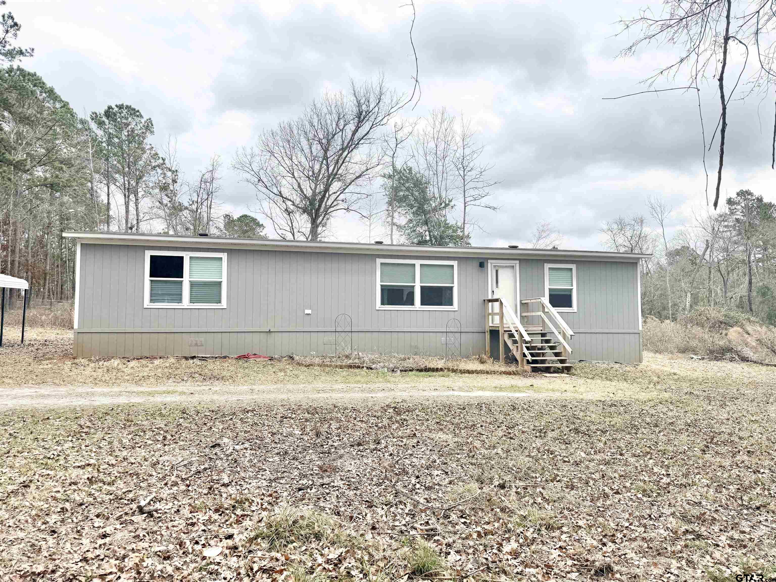
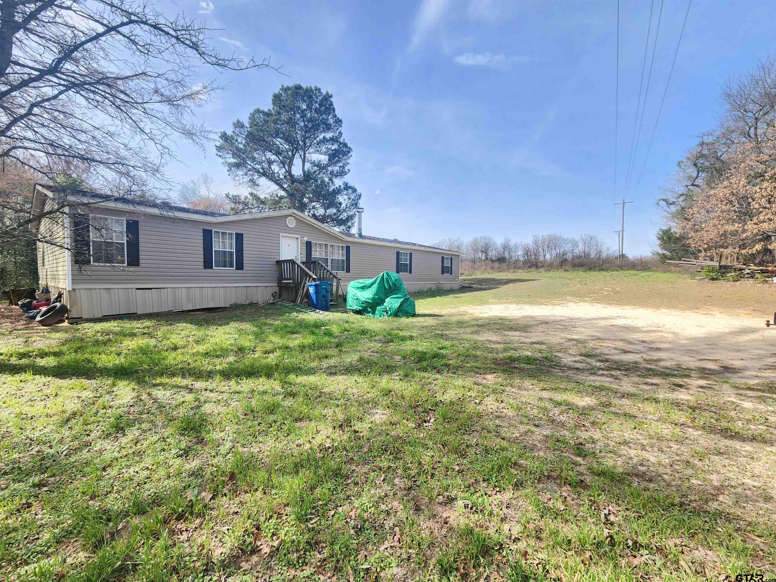
Situated on 4.64 acres and nestled amidst beautiful East Texas pines, is this lovely 3-bedroom, 2-bath, 1,344 square foot home. Inside you'll find an open dining area that welcomes you and flows seamlessly into both the kitchen and living room, creating an inviting layout for everyday living. The kitchen features abundant cabinet storage, generous counter space, and a spacious breakfast nook overlooking the living area. The living room is warm and welcoming with large windows that fill the space with natural light and a cozy, wood burning fireplace that serves as the centerpiece of the room. All bedrooms are generously sized and the guest bathroom offers plenty of space for family and visitors. The primary suite provides a relaxing retreat with a spacious bedroom and an ensuite bath designed with everything you need for everyday comfort. Step outside to enjoy the back porch overlooking the expansive fenced backyard where you'll find a 16x20 shed to meet your storage or workshop needs. This property features both a straight and a circle drive which provides ample parking for guests, a newly repaired A/C, brand new 2025 water heater, a fenced raised garden bed, and planted fruit trees as well as wild berries and grapes. With room for kids, pets, gardening, livestock, or simply enjoying the outdoors, this unrestricted acreage offers endless possibilities. With its peaceful setting, recent updates, and nearly five acres of land, this Larue property offers the perfect blend of country living and everyday comfort.
Property Features
Location Information
County
Henderson
Directions
Head south on State Hwy 155 S, turn right onto FM 3506, continue onto FM 315 N, turn left onto CR 4307, turn right onto CR 4316 and the destination will be on the left.
Subdivision
M Cortinas Sur
Interior Features
Interior
All Bedrooms Downstairs
Cooling
Central Electric
Full Baths
2
Floors
Vinyl
Fireplace Description
Wood Burning
Appliances
Electric Range
Heating
Central/Electric
Exterior Features
Stories
One
Pool / Spa
None
Construction
Siding
Other Structures
Storage
Foundation
See Remarks
Lot Description
Rectangular Lot
Roof
Composition
Lot Size in Acres
4.64
Septic or Sewer
Conventional Septic
Road Surface
Paved
Water
Private
Street Utilities
Standard Electric, Satellite
Parking Description
Paved
Has Waterfront
No
Garage Spaces
0
Is One Story
Yes
Fencing
Chain Link
School
Elementary School
Brownsboro
High School
Brownsboro
Middle School
Brownsboro
Additional Information
Property Type
MH
Taxes
628.11
Property SubType
Manufactured Home
Tax Year
2025
Year Built
1988
Square Feet Source
HCAD
Status
Active
Similar Listings
Mortgage Calculator
$978
per month
30 Year Fixed. 3.52% Interest Rate.
Principal + Interest
$756
Monthly Tax
$174
Monthly Insurance
$48
yrs
%
$
$
Based on a fully amortized fixed rate loan. Ask your agent for the tax rates in your area. Insurance estimate is based on an average cost, your final premium cost will be determined by the type of coverage you select. This program only provides an estimate.
Schools
Walk Score
Listing Courtesy of Rebecca Burks, RE/MAX Professionals

© 2026 Greater Tyler Association of REALTORS®. All rights reserved.
© 2026 Greater Tyler Association of REALTORS®. All rights reserved.
The data relating to real estate for sale on this website comes in part from the Internet Data Exchange (IDX) of the Greater Tyler Association of REALTORS® Multiple Listing Service. IDX information is provided exclusively for consumers? personal, non-commercial use, that it may not be used for any purpose other than to identify prospective properties consumers may be interested in purchasing, and that data is deemed reliable but is not guaranteed accurate by the MLS. The MLS may, at its discretion, require use of other disclaimers as necessary to protect Participants and/or the MLS from liability.
GTAR data last updated at July 6, 2026, 8:26 PM CT
Real Estate IDX Powered by iHomefinder