
405 LAKE SIDE, BOERNE, TX 78006
Homes for sale in Boerne.
Homes for sale in 78006.
List Price$600,000
405 Lake Side
Boerne, TX 78006



Listing #1952294
3
Bedrooms
2 full, 1 partial
Bathrooms
2,540
Square Feet
House
Type
About This Property
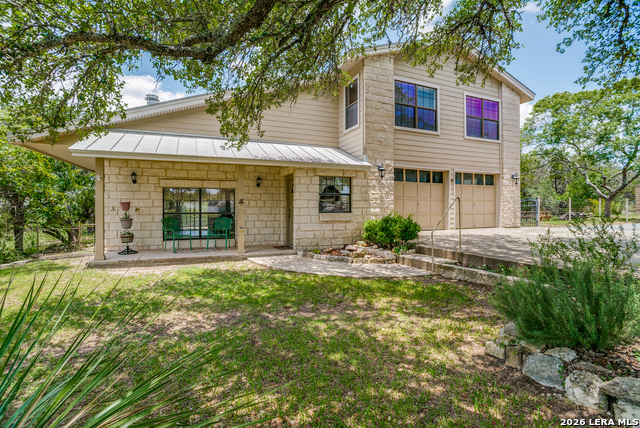
This is an amazing opportunity to enjoy the peaceful tranquility of Hill Country living on your own 3 acres! This 3 bedroom 2 1/2 bath is secluded yet only minutes from the bars, shops and restaurants in downtown Boerne. And it's located in the coveted Boerne ISD. The home boasts a large living room with a wood burning stove, high ceilings and an open-concept kitchen and eating area. The sizable primary suite is downstairs with a sliding door to easily and quietly access the side and back yards. The second floor houses a game room, two large bedrooms and a full bath. Additional home features include rock and Hardie siding, metal roof, 6" thick exterior walls, a second-floor deck providing miles of Hill country views, 2 HVAC units (2021 and 2017), a carport in addition to a 2-car garage, a workshop, a water storage tank for the onsite well and a fenced chicken coop and garden. This home could use modernization and personalization, but it is priced accordingly. It is an excellent opportunity and blank canvas to remodel to your taste and desires.
Listing Courtesy of Kam Walker, Keller Williams City-View (210) 860-8926
Property Features
Location Information
County
Kendall
MLS Area
2504
Interior Features
Room Dimensions
Dining: 13x11, Living: 24x23, Kitchen: 13x12, MasterBR: 20x15, BR2: 23x11, BR3: 23x11
Has Family Room
Yes
Interior
Two Living Area, Eat-In Kitchen, Shop, Utility Area in Garage, High Ceilings, Walk in Closets
Fireplace Description
One, Living Room, Wood Burning
Master Bedroom Description
DownStairs, Outside Access, Walk-In Closet, Ceiling Fan, Full Bath
Heating
Central
Master Bathroom Description
Tub/Shower Combo
Heating Fuel
Electric
1/2 Baths
1
Cooling
Two Central, One Window/Wall
Has Dining Room
Yes
Floors
Carpeting, Linoleum
Exterior Features
Style
Two Story
Parking Description
Two Car Garage
Construction
Pre-Owned
Has Garage
Yes
Exterior
Patio Slab, Deck/Balcony, Partial Fence, Storage Building/Shed, Mature Trees, Workshop
Garage Spaces
2
Foundation
Slab
Pool/Spa Description
Hot Tub
Roof
Metal
Lot Size
3.03
Water / Sewer
Private Well, Septic
Lot Description
Corner, 2 - 5 Acres
Electric Supplier
BEC
School
School District
Boerne
Jr. High School
Boerne Middle N
Elementary School
Fabra
High School
Boerne
Additional Information
Proposed Terms
Conventional, FHA, VA, TX Vet, Cash
Year Built
1985
Property Type
SFR
Status
New
Property SubType
Single Family Detached
Is Short Sale
No
Similar Listings



Mortgage Calculator
$2,802
per month
30 Year Fixed. 3.52% Interest Rate.
Principal + Interest
$2,162
Monthly Tax
$500
Monthly Insurance
$140
yrs
%
$
$
Based on a fully amortized fixed rate loan. Ask your agent for the tax rates in your area. Insurance estimate is based on an average cost, your final premium cost will be determined by the type of coverage you select. This program only provides an estimate.
Schools
Walk Score

© 2026 LERA MLS. All rights reserved.
© 2026 LERA MLS. All rights reserved.
The data relating to real estate on this website comes in part from the Internet Data Exchange (IDX) Program of the LERA MLS. IDX information is provided exclusively for consumers' personal non-commercial use and may not be used for any purpose other than to identify prospective properties consumers may be interested in purchasing. All Information Is Deemed Reliable But Is Not Guaranteed Accurate.
LERA MLS data last updated at July 2, 2026, 2:01 PM CT
Real Estate IDX Powered by iHomefinder