
4040 SUMMIT DR, NEW BRAUNFELS, TX 78132
Homes for sale in New Braunfels.
Homes for sale in 78132.
List Price$449,000
4040 SUMMIT DR
New Braunfels, TX 78132

Listing #1959955
3
Bedrooms
2 full
Bathrooms
1,685
Square Feet
House
Type
About This Property
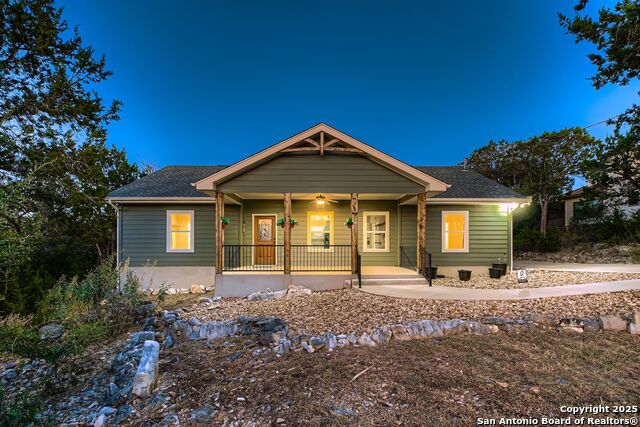
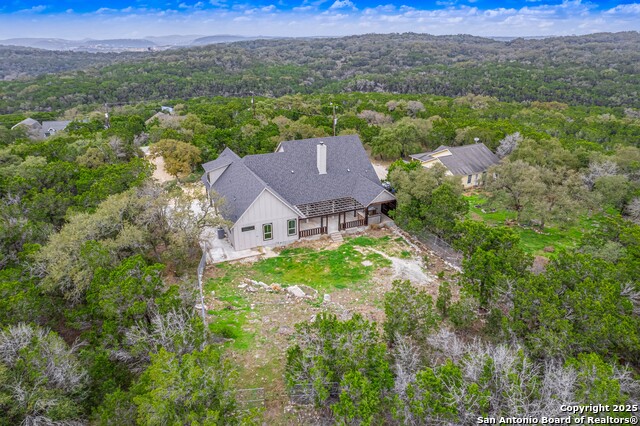
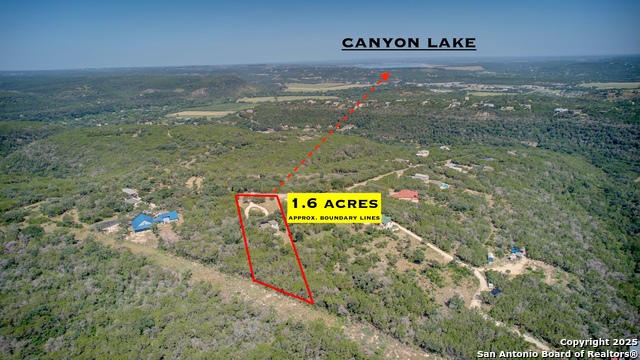
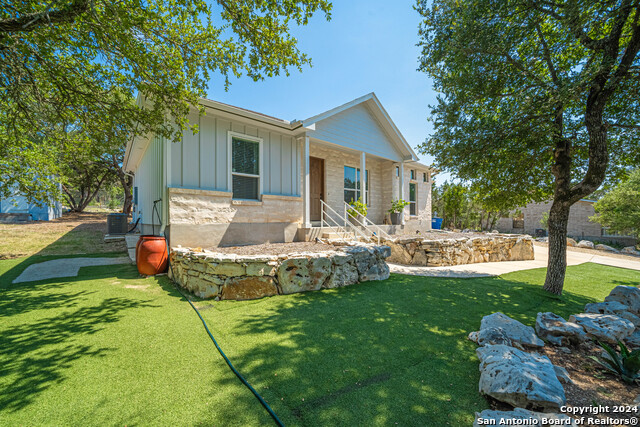
Perched above the Guadalupe River on 1.25 private acres in the highly sought-after The Summit neighborhood, 4040 Summit Dr offers sweeping Hill Country views, privacy, and the kind of pride of ownership that is increasingly hard to find. Lovingly maintained by its original owner, this home has been immaculately cared for and presents a rare opportunity to own a property that feels both established and exceptionally well-kept. The layout features 3 bedrooms and 2 full baths, designed for comfortable everyday living with the flexibility to make it your own. Surrounded by mature natural beauty and minimal neighboring homes, the setting delivers a true sense of seclusion while still feeling connected to everything that makes this area so desirable. The drive home feels like an ascent into the Hill Country itself, with winding roads, elevated views, and scenery that makes every arrival feel like an escape. With its central location, you're only minutes from some of the Hill Country's best experiences. Enjoy Guadalupe River access just 3 miles away for floating, fishing, or relaxing on the water, grab your morning coffee at Smokeshow Coffee just 3.5 miles from home, catch live music at Whitewater Amphitheater, and enjoy Canyon Lake just minutes away with easy access to boating, marinas, waterfront dining, and endless recreation. Whether you're looking for a full-time residence, a peaceful weekend retreat, or room to spread out in one of the area's most desirable neighborhoods, 4040 Summit Dr offers space, views, privacy, and a setting that feels truly special.
Seller's Representative
Keller Williams Heritage
Similar Listings
Schools
Walk Score

© 2026 LERA MLS. All rights reserved.
© 2026 LERA MLS. All rights reserved.
The data relating to real estate on this website comes in part from the Internet Data Exchange (IDX) Program of the LERA MLS. IDX information is provided exclusively for consumers' personal non-commercial use and may not be used for any purpose other than to identify prospective properties consumers may be interested in purchasing. All Information Is Deemed Reliable But Is Not Guaranteed Accurate.
LERA MLS data last updated at August 3, 2026, 11:48 AM CT
Real Estate IDX Powered by iHomefinder