
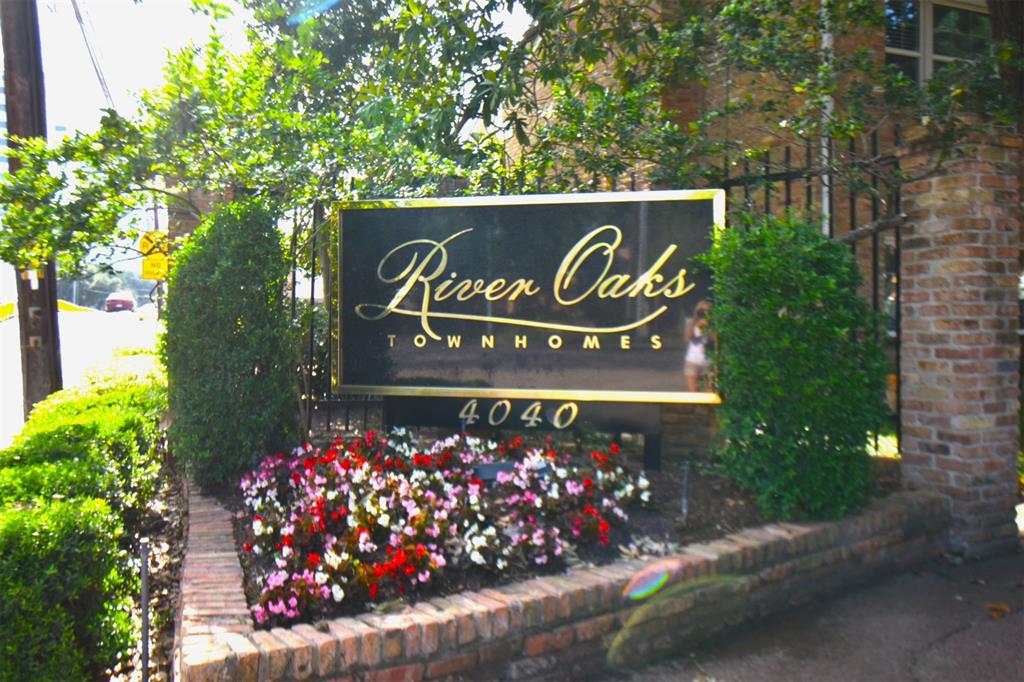
4040 SAN FELIPE STREET #139, HOUSTON, TX 77027
Homes for sale in Houston.
Homes for sale in 77027.
4040 SAN FELIPE Street #139
Houston, TX 77027
List Price$1,500Rental
Listing #35024102
2
Bedrooms
1 full, 1 partial
Bathrooms
1,068
Square Feet
Rental
Type
About This Property
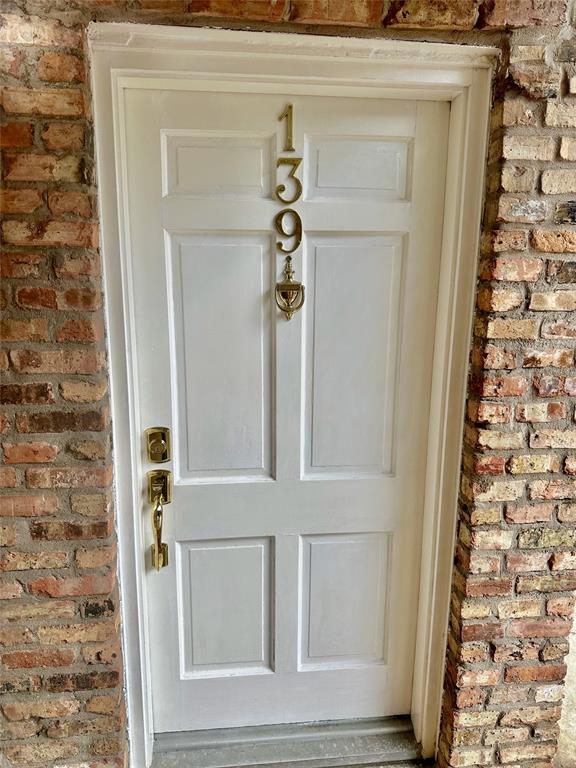
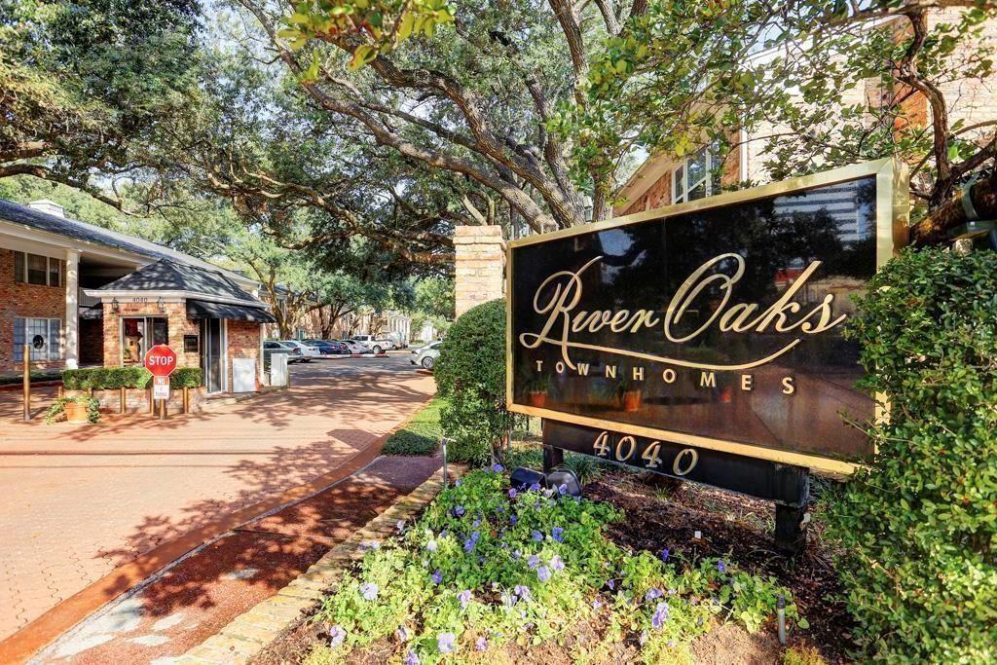
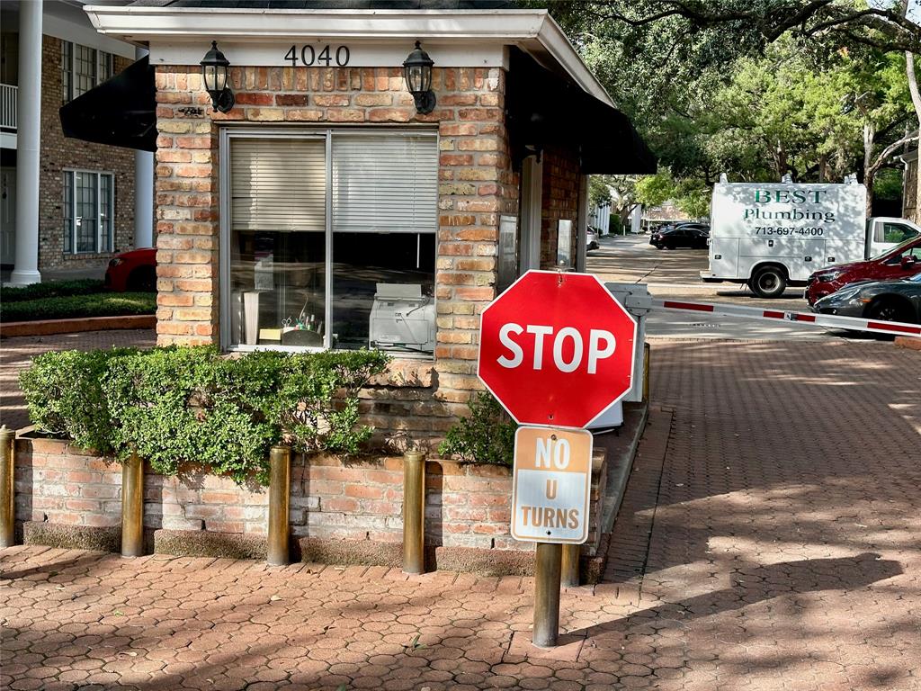
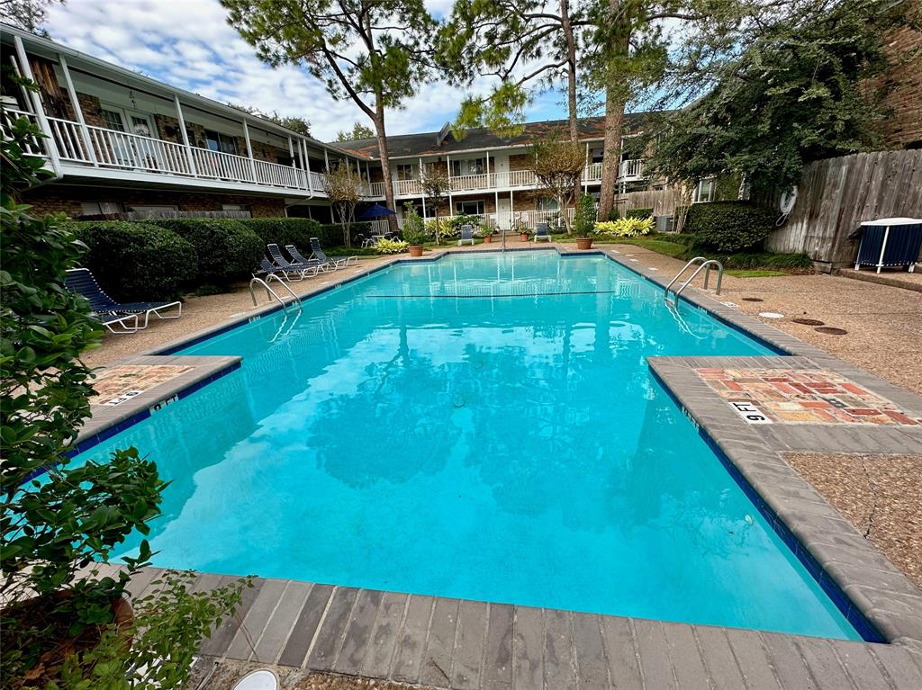
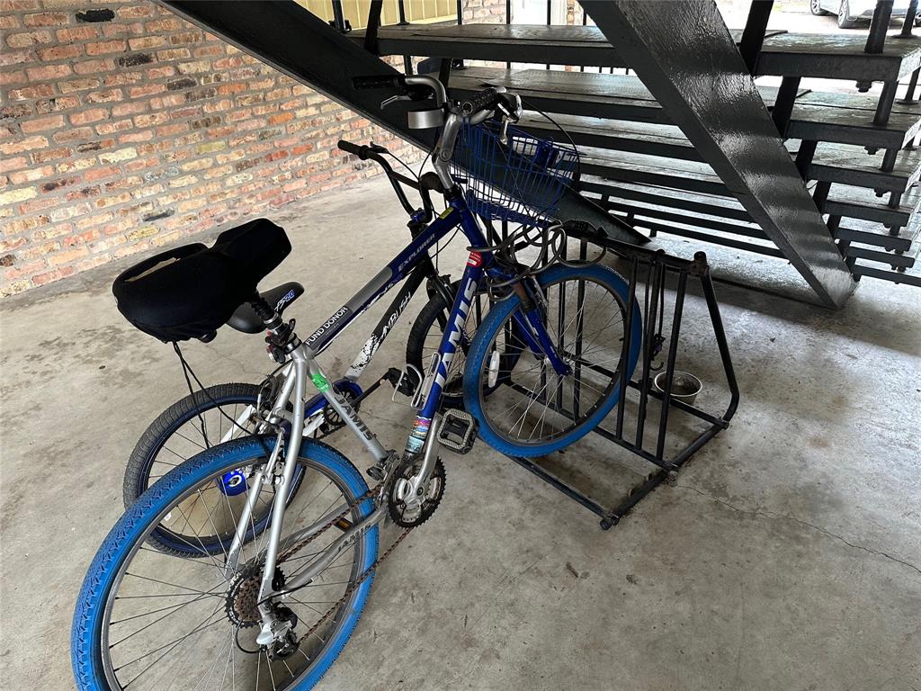
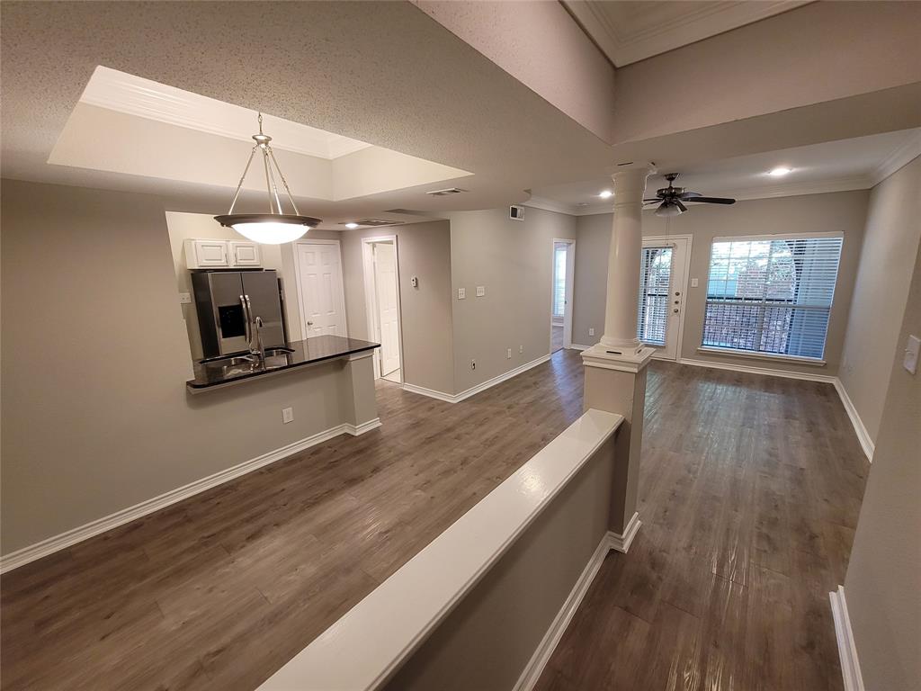

Gated Entrance Attended 24/7. River Oaks Elementary School 2-mi. Low Electric Bills (well insulated). Rent includes Water, Gas, & Trash. Recent Updates: Blackout & Translucent Cellular Blinds, Curtains (all but kitchen), Laminate Floors. Updates: Double Pane Windows (all but kitchen), Tile Floors, Granite Counters, Tile Back Splash, Stove/Microwave, Ceiling Fans. Dishwasher & Refrigerator included. Central Air/Heat. Full Size Washer & Dryer connections (plus a public laundry room). Assigned, covered parking near patio exit. 1st Floor Entry Front & Back (single story). 2 Fenced Pools. 610 West Loop 1-mi. Galleria 2-mi. Greenway Plaza 4-mi. 2 bedrooms, 1-1/2 bathrooms. Spacious kitchen & dinning (11x17), Large family room (13x17). Large Closets (4x7 & 2x11). Storeroom (5x10). Fenced-shaded Patio (7x12). Prefer No Pets. Move-in ready. One year lease ($1625/mo).
Property Features
Location Information
County
Harris
Longitude
-95.447687
LegalSubdivision
RIVER OAKS TOWNHOME CONDOMINUMS
Geo Market Area
River Oaks Area
MLS Area
16
Subdivision
RIVER OAKS
Latitude
29.747894
Directions
FROM LOOP 610 TAKE SAN FELIPE 1/2 MILE EAST (TOWARDS HOUSTON) RIVER OAKS TOWNHOMES IS ON THE LEFT, Show your business card to guard to enter., Unit 139 is at the 2nd set of columns on the left.
Interior Features
Primary Bedroom on Main
Yes
Primary Bathroom Description
Primary Bath: Tub/Shower Combo
Total Rooms
6
1/2 Baths
1
Room Descriptions
11X10 Dining Room, 12X11 Bedroom, 13X11 Primary Bedroom, 16X13 Den, 7X 4 Utility, 8X8 Primary Bath
Has Fireplace
No
Bedroom Description
1 Bedroom Down - Not Primary BR, All Bedrooms Down, Primary Bed - 1st Floor
Exterior Features
Stories
1
Has a Pool
No
Is New Construction
No
Lot Description
Corner, Wooded
Exterior
Patio/Deck
Lot Size in Acres
0
Has Garage
No
Lot Size in Sq. Ft.
0
Garage Spaces
0
Is One Story
Yes
School
School District
Houston
Middle School
LANIER MIDDLE SCHOOL
Elementary School
RIVER OAKS ELEMENTARY SCHOOL (HOUSTON)
High School
LAMAR HIGH SCHOOL (HOUSTON)
Additional Information
Property Type
RNT
Pets
Not Allowed
Property SubType
Rental
Security Deposit
1500
Year Built
1956
Lease Terms
Long Term, One Year
Status
Active
Similar Listings
Mortgage Calculator
$6
per month
30 Year Fixed. 3.52% Interest Rate.
Principal + Interest
$5
Monthly Tax
$1
Monthly Insurance
$0
yrs
%
$
$
Based on a fully amortized fixed rate loan. Ask your agent for the tax rates in your area. Insurance estimate is based on an average cost, your final premium cost will be determined by the type of coverage you select. This program only provides an estimate.
Schools
Walk Score
Real Estate IDX Powered by iHomefinder