
404 HUGO, KERRVILLE, TX 78028
Homes for sale in Kerrville.
Homes for sale in 78028.
404 Hugo
Kerrville, TX 78028
List Price$244,900



Listing #1940988
2
Bedrooms
2 full
Bathrooms
1,090
Square Feet
House
Type
About This Property
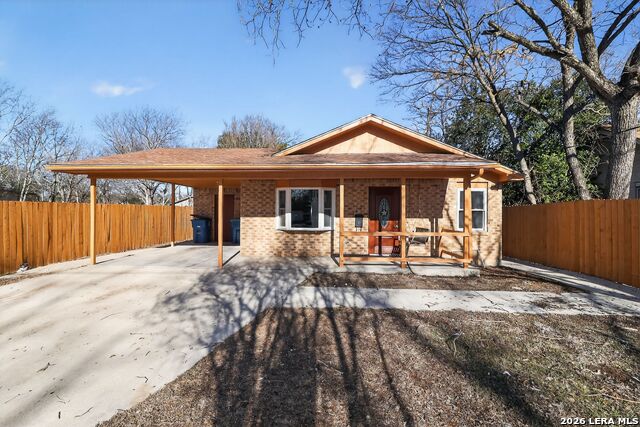
Completely renovated and move-in ready, 404 Hugo offers a rare blend of classic brick ranch charm and thoughtful modern updates in the heart of Kerrville. This 2-bedroom, 2-bath home spans approximately 1,090 square feet with high ceilings, abundant natural light, and a clean, open layout that lives larger than its footprint. The interior has been fully refreshed with brand new flooring, updated lighting, fresh paint, and all new appliances in the kitchen. Rich wood cabinetry pairs with solid surface countertops, stainless appliances, and a deep single-basin sink for a functional, modern feel. Both bathrooms have been updated, and the spacious primary suite features outside access and an oversized ensuite layout that's uncommon for homes of this era. Major systems have been addressed as well, including a new HVAC system installed in 2024. Situated on a generous 0.24-acre level lot in the established Westland neighborhood, the property offers extensive concrete parking, a covered front porch, fresh fencing, and a backyard ready for customization. Zoned to Starkey Elementary and just minutes from the Guadalupe River and downtown Kerrville amenities, this is a turnkey property with meaningful improvements already completed. Come see it today!
Listing Courtesy of Jeffrey Robillard, Newfound Real Estate (972) 715-1983
Property Features
Location Information
County
Kerr
MLS Area
3100
Neighborhood Amenities
Park/Playground
Subdivision
WESTLAND
Interior Features
Room Dimensions
Living: 15x13, Kitchen: 10x12, MasterBR: 15x12, BR2: 12x12
Fireplace Description
Not Applicable
Interior
High Ceilings
Heating
Central
Master Bedroom Description
Outside Access, Ceiling Fan
Heating Fuel
Electric
Master Bathroom Description
Tub/Shower Combo
Cooling
One Central
Has Dining Room
Yes
Floors
Wood, Vinyl
Has Family Room
Yes
Accessibility
Stall Shower, Wheelchair Modifications
Exterior Features
Style
One Story
Parking Description
None/Not Applicable
Construction
Pre-Owned
Pool/Spa Description
None
Manufacturer
Unknown
Lot Size
0.24
Roof
Composition
Is One Story
Yes
Water / Sewer
City
School
School District
Kerrville.
Jr. High School
Hal Peterson
Elementary School
Starkey
High School
Tivy
Additional Information
Proposed Terms
Conventional, FHA, VA, Cash
Year Built
1985
Property Type
SFR
Status
Active
Property SubType
Single Family Detached
Is Short Sale
No
Similar Listings

Mortgage Calculator
$1,143
per month
30 Year Fixed. 3.52% Interest Rate.
Principal + Interest
$882
Monthly Tax
$204
Monthly Insurance
$57
yrs
%
$
$
Based on a fully amortized fixed rate loan. Ask your agent for the tax rates in your area. Insurance estimate is based on an average cost, your final premium cost will be determined by the type of coverage you select. This program only provides an estimate.
Schools
Walk Score

© 2026 LERA MLS. All rights reserved.
© 2026 LERA MLS. All rights reserved.
The data relating to real estate on this website comes in part from the Internet Data Exchange (IDX) Program of the LERA MLS. IDX information is provided exclusively for consumers' personal non-commercial use and may not be used for any purpose other than to identify prospective properties consumers may be interested in purchasing. All Information Is Deemed Reliable But Is Not Guaranteed Accurate.
LERA MLS data last updated at February 23, 2026, 8:25 PM CT
Real Estate IDX Powered by iHomefinder