
404 CHACO LOOP, SEGUIN, TX 78155
Homes for sale in Seguin.
Homes for sale in 78155.
List Price$2,200Rental
404 CHACO LOOP
Seguin, TX 78155
Listing #1999352
4
Bedrooms
2 full, 1 partial
Bathrooms
2,040
Square Feet
Rental
Type
About This Property
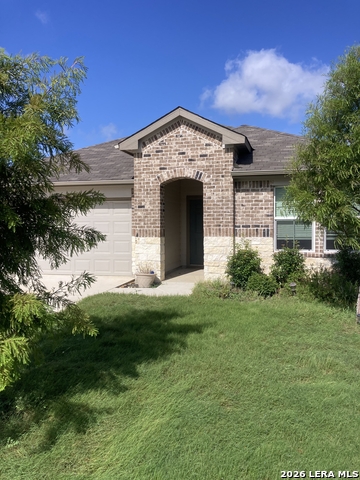
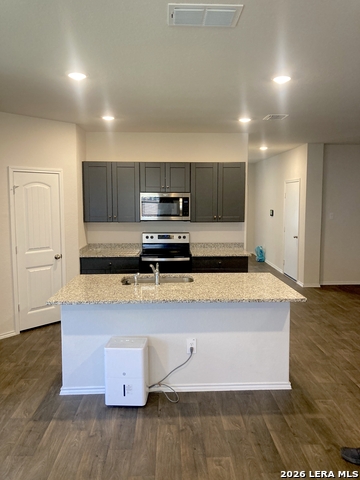
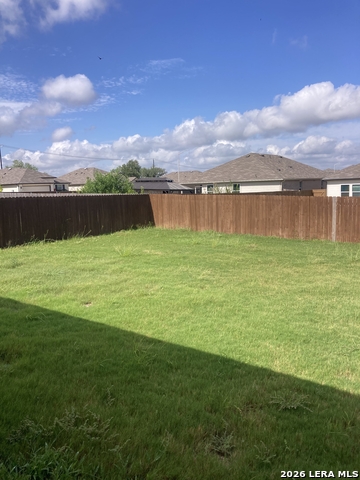
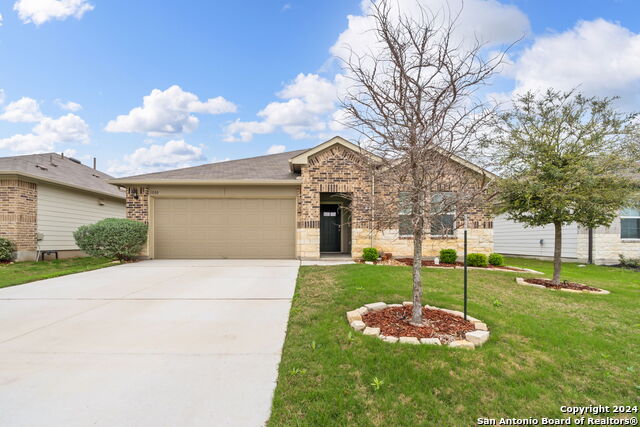
Welcome to your dream home in the heart of Seguin, Texas with zero application fee! This beautifully designed 4-bedroom, 2.5-bath residence offers the perfect blend of modern style, comfort, and functionality. Step inside to an inviting open-concept floor plan that's ideal for both everyday living and entertaining. The spacious living area flows seamlessly into the spacious kitchen, featuring elegant granite countertops, sleek stainless steel appliances, ample cabinet space, and a large island perfect for gathering with family and friends.The generous primary suite provides a peaceful retreat with a private en-suite bath and plenty of closet space. Three additional bedrooms offer flexibility for family, guests, or a home office, while the convenient half bath is perfect for visitors. Whether you're hosting holiday celebrations, enjoying quiet evenings at home, or simply appreciating the thoughtful layout, this home is designed to fit your lifestyle. Located in charming Seguin, you'll enjoy the warmth of a growing community with convenient access to local shopping, dining, schools, parks, and major highways, making commuting to San Antonio, New Braunfels, or San Marcos a breeze. Don't miss this opportunity to own a beautiful home that combines modern finishes, spacious living, and small-town Texas charm. Schedule your private showing today! Requirements include 2-3x monthly rent in income, favorable credit, rental history, clean background check. Pets are considered with a $350 non-refundable pet deposit.
Listing Courtesy of Scott Spencer, Century 21 Scott Myers, REALTORS (210) 275-2996
Property Features
Location Information
County
Guadalupe
Subdivision
ARROYO RANCH PH 2
MLS Area
2706
Interior Features
Room Dimensions
Dining: 10x16, Living: 14x16, Kitchen: 7x10, MasterBR: 14x20, BR3: 11x12, BR4: 11x12
Amenities
Pool, Jogging Trail, Playground
Interior
One Living Area, Breakfast Bar, Walk-In Pantry, Study/Library, Utility Room Inside, High Ceilings, Open Floor Plan, High Speed Internet, All Bedrooms Downstairs, Laundry Main Level, Laundry Lower Level, Laundry Room, Walk in Closets, Attic - Partially Floored, Attic - P
Heating
Central
Master Bedroom Description
Split, Full Bath
Cooling
One Central
Master Bathroom Description
Shower Only, Double Vanity
Floors
Carpeting, Laminate
1/2 Baths
1
Exterior Features
Style
One Story
Pool Description
None
Water / Sewer
City
Lot Description
0.16
Parking Description
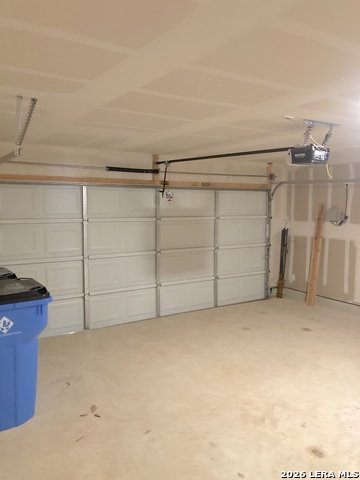
Two Car Garage
School
School District
Seguin
Jr. High School
Call District
Elementary School
Call District
High School
Call District
Additional Information
Property Type
RNT
Fees Include
Ceiling Fans, Washer, Dryer, Microwave Oven, Stove/Range, Refrigerator, Disposal, Dishwasher
Year Built
2024
Miscellaneous
Broker-Manager
Status
New
Similar Listings
- Active
$2,200
4 Beds
3 Baths
2,304 SqFt.
227 Cordova Crossing
Seguin, TX 78155
#1965484
Rental

Listing Courtesy of Dennis Skinner, 3D Realty & Property Management [email protected]




Mortgage Calculator
$8
per month
30 Year Fixed. 3.52% Interest Rate.
Principal + Interest
$7
Monthly Tax
$1
Monthly Insurance
$0
yrs
%
$
$
Based on a fully amortized fixed rate loan. Ask your agent for the tax rates in your area. Insurance estimate is based on an average cost, your final premium cost will be determined by the type of coverage you select. This program only provides an estimate.
Schools
Walk Score
© 2026 LERA MLS. All rights reserved.
© 2026 LERA MLS. All rights reserved.
The data relating to real estate on this website comes in part from the Internet Data Exchange (IDX) Program of the LERA MLS. IDX information is provided exclusively for consumers' personal non-commercial use and may not be used for any purpose other than to identify prospective properties consumers may be interested in purchasing. All Information Is Deemed Reliable But Is Not Guaranteed Accurate.
LERA MLS data last updated at July 13, 2026, 1:51 PM CT
Real Estate IDX Powered by iHomefinder