
404 BLACKBERRY LANE, WASHINGTON, TX 77880
Homes for sale in Washington.
Homes for sale in 77880.
404 Blackberry Lane
Washington, TX 77880
List Price$4,395,000
Listing #51307409
5
Bedrooms
5 full, 1 partial
Bathrooms
7,400
Square Feet
Farm
Type
About This Property





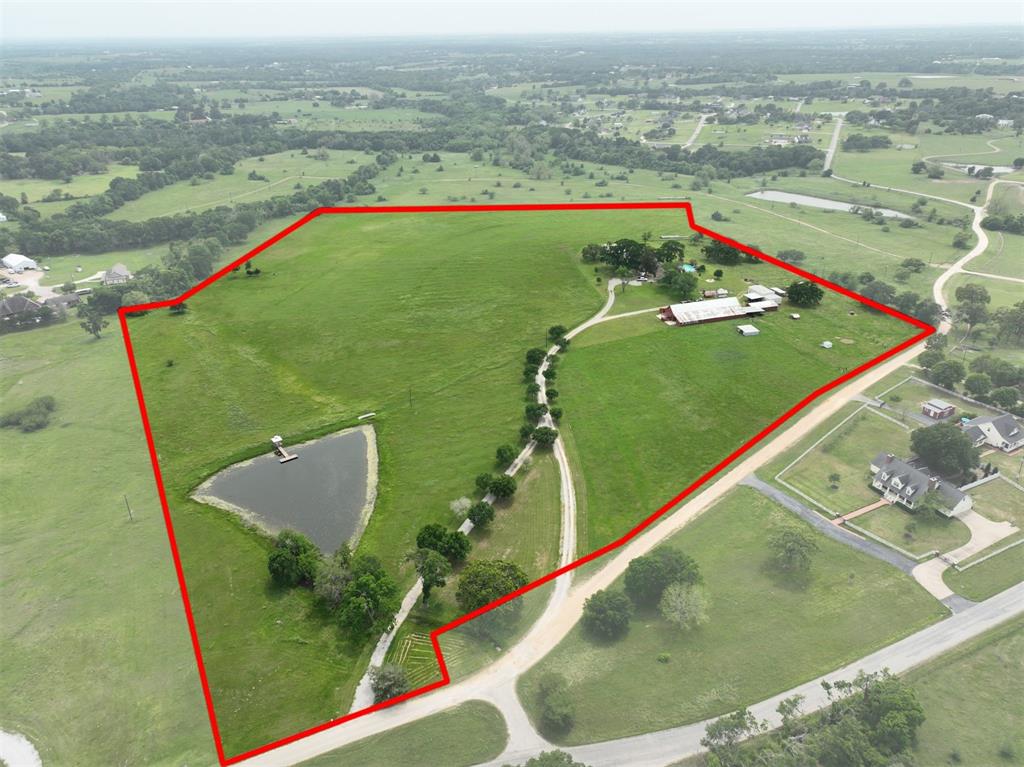
Escape the city to your private country retreat--completed in January 2025.This stunning French Country custom home, built by a luxury builder, situated on nearly 18 acres at the end of Blackberry Lane, is now ready for you to enjoy. Built just outside Historic Chappell Hill, this property offers elegance, tranquility, and thoughtful design.Home Features: His-and-hers primary bathrooms for ultimate convenience. Wolf brand dual oven and stove, Cove dishwasher, wine refrigerator, and high-end plumbing fixtures throughout the kitchen and baths. Closed-cell foam insulation for energy efficiency and comfort. Hardwood floors and an upstairs exercise room/bonus area. Every bedroom features an en suite full bath, perfect for hosting family and guests.The expansive back porch boasts a fully-equipped outdoor kitchen and overlooks a serene private pond, majestic oaks, and rolling terrain--ideal for entertaining or quiet reflection.
Property Features
Location Information
County
Washington
Longitude
-96.222138
MLS Area
58
Subdivision
(FLEWELLN.S) FLEWELLN SOUTH - FLEWELLEN
Latitude
30.208188
Directions
From Chappell Hill: Take FM 1155 North, turn right on Hughes Lake Road, take a right on Blackberry Lane. The property will be at the end of Blackberry Lane.
Interior Features
Total Rooms
5
1/2 Baths
1
Room Descriptions
13.11x14.3 Bedroom, 13.1x15.9 Bedroom, 14.2x13.2 Bedroom, 15.8x13.11 Bedroom, 15x18.3 Primary Bedroom
Has Fireplace
Yes
Bedroom Description
2 Bedrooms Down
Fireplace Description
Gas Connections
Exterior Features
Style
Traditional
Has a Pool
No
Stories
2
Is a Horse Property
Yes
Is New Construction
Yes
Acre Range
15 Up to 20 Acres
Parking Description
Attached Garage
Lot Size in Acres
17.84
Has Garage
Yes
Lot Size in Sq. Ft.
0
Garage Spaces
3
Is One Story
No
School
School District
Brenham
Middle School
BRENHAM JUNIOR HIGH SCHOOL
Elementary School
BISD DRAW
High School
BRENHAM HIGH SCHOOL
Additional Information
Finance Available
Cash Sale, Conventional
Year Built
2025
Property Type
FRM
Status
Active
Property SubType
Country Homes/Acreage
Similar Listings
Mortgage Calculator
$20,524
per month
30 Year Fixed. 3.52% Interest Rate.
Principal + Interest
$15,837
Monthly Tax
$3,662
Monthly Insurance
$1,025
yrs
%
$
$
Based on a fully amortized fixed rate loan. Ask your agent for the tax rates in your area. Insurance estimate is based on an average cost, your final premium cost will be determined by the type of coverage you select. This program only provides an estimate.
Schools
Walk Score
Real Estate IDX Powered by iHomefinder