
40391 BAY WARBLER WAY, MAGNOLIA, TX 77354
Homes for sale in Magnolia.
Homes for sale in 77354.
40391 Bay Warbler Way
Magnolia, TX 77354
List Price$2,250Rental
Listing #68504586
3
Bedrooms
2 full, 1 partial
Bathrooms
1,754
Square Feet
Rental
Type
About This Property
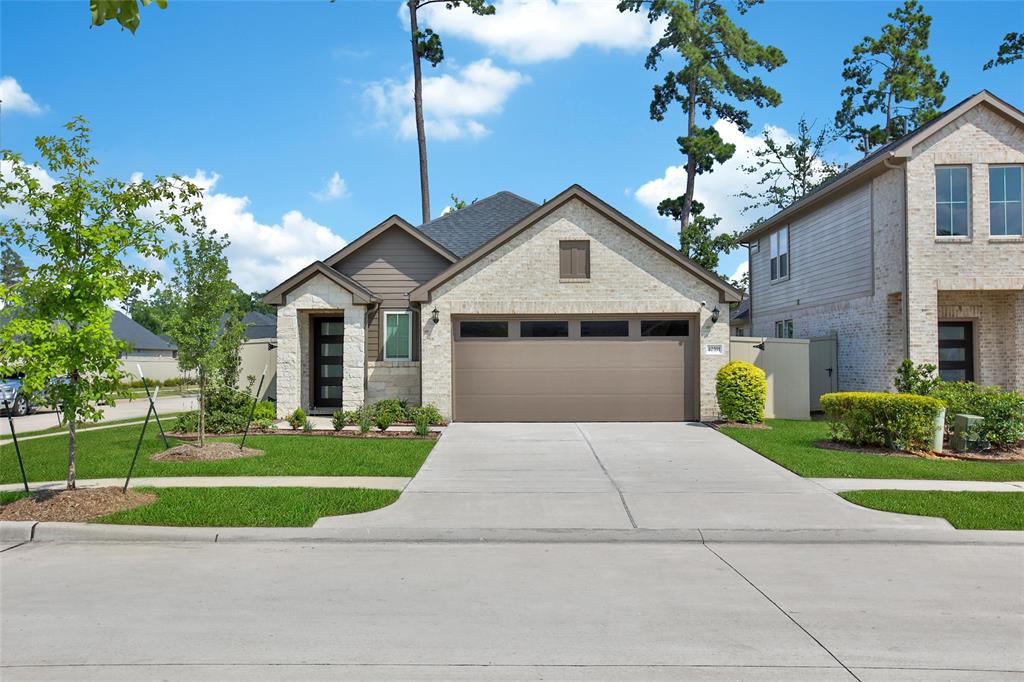
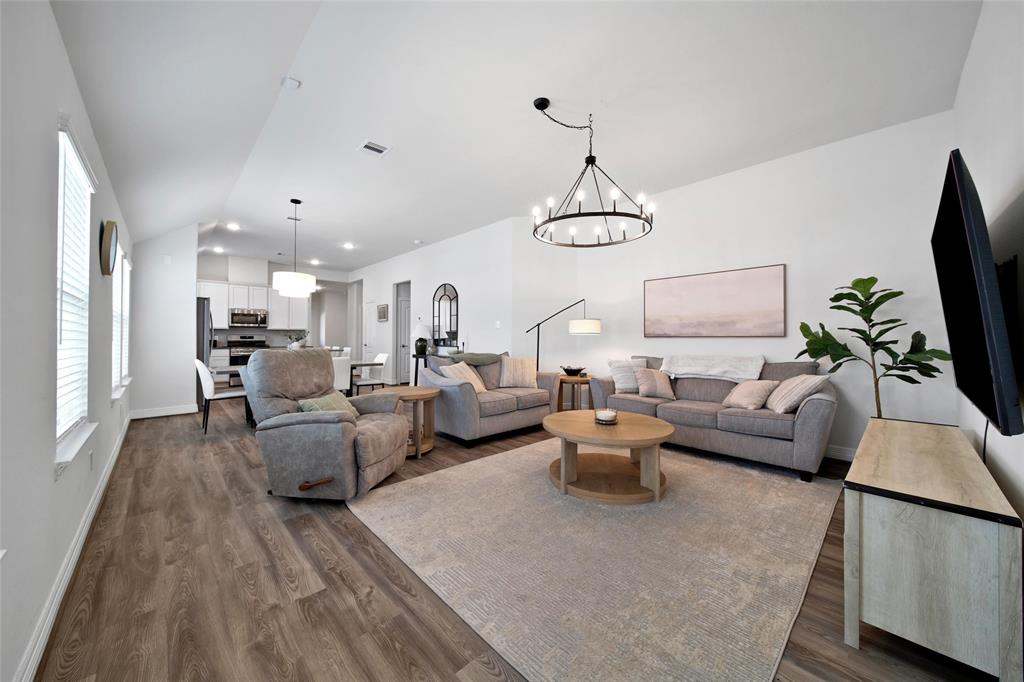
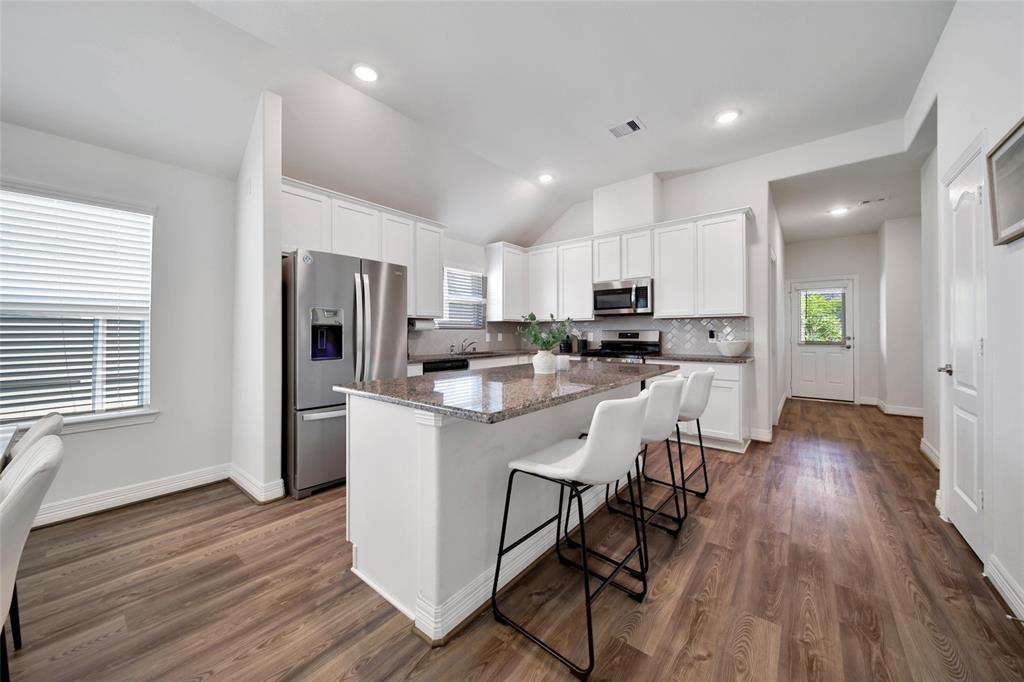
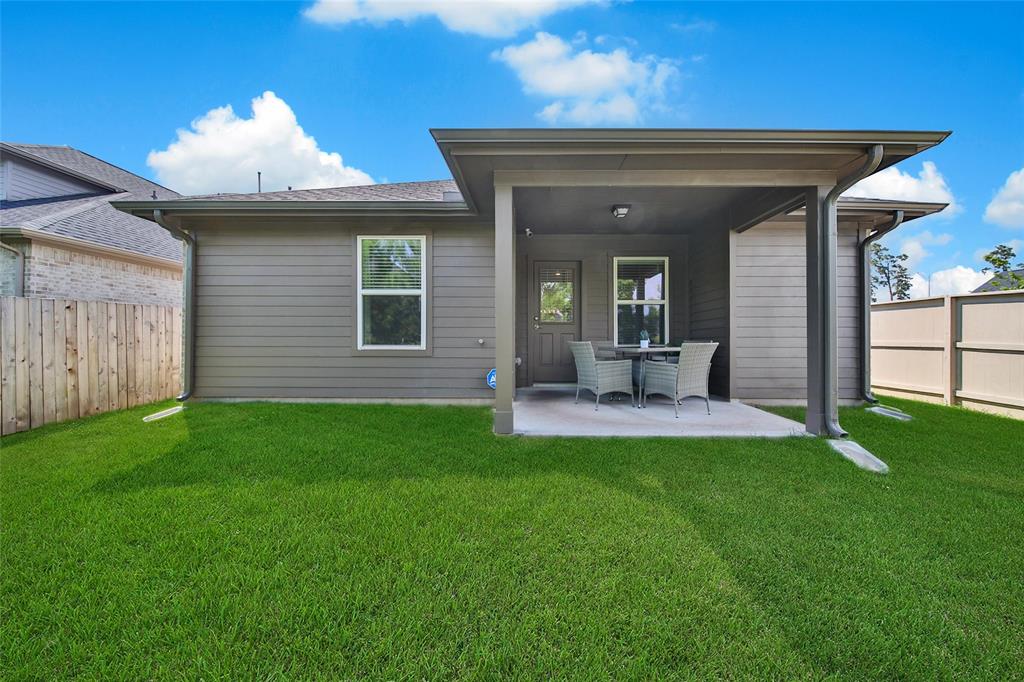
Welcome to this charming and spacious one-story home featuring 3 bedrooms, 2.5 baths, and a modern open-concept layout, all perfectly situated on a prime corner lot in a quiet, well-kept neighborhood. From the moment you step inside, you'll appreciate the seamless flow between the bright living room, dining area, and modern kitchen--ideal for both relaxed living and entertaining. The kitchen is equipped with a center island, ample cabinetry, and sleek countertops to make meal prep a breeze. The private primary suite offers a peaceful retreat with 2 large closets and an en-suite bath featuring a walk-in shower. The two additional bedrooms provide flexibility for family, guests, or a home office, and are conveniently located near a full bath. Enjoy the extra space and privacy of a corner lot, complete with a fenced backyard entertaining and weekend BBQs. The single-level layout makes everyday living convenient and accessible.
Property Features
Location Information
County
Montgomery
Longitude
-95.701935
MLS Area
Magnolia/1488 West
Subdivision
Audubon
Latitude
30.224657
Directions
From i-45 take FM1488 West turn right on Mill Creek Rd turn right on N Heron Heights Way Turn left on Bay Warbler Way. The home is on your left on the corner of Bay Warbler Way and Goldeneye Perch. From Aggie HWY take FM 1488 East to Mill Creek Rd and turn right. Turn right on N Heron Heights Way Turn left on Bay Warbler Way. The home is on your left on the corner of Bay Warbler Way and Goldeneye Perch.
Interior Features
Total Rooms
5
1/2 Baths
1
Room Descriptions
10x11 Bedroom, 10x14 Dining Room, 14x10 Bedroom, 14x15 Primary Bedroom, 17x15 Living Room
Fireplace Description
Deck, Fence, Sprinkler/Irrigation, Patio, Private Yard
Interior
Breakfast Bar, Granite Counters, Kitchen Island, Bath in Primary Bedroom, Pantry
Exterior Features
Style
Detached, Traditional
Has a Pool
No
Is New Construction
No
Lot Description
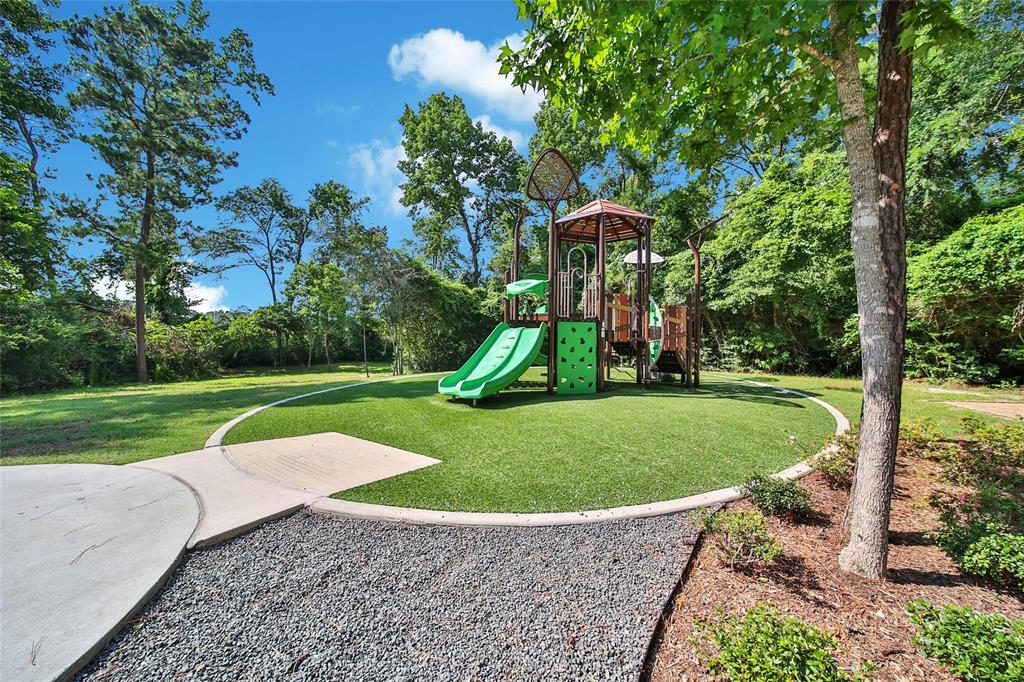
Cleared, Corner Lot, Greenbelt, Subdivision
Exterior
Deck, Fence, Sprinkler/Irrigation, Patio, Private Yard
Lot Size in Acres
0.129
Parking Description
Attached, Garage
Lot Size in Sq. Ft.
5,619
Has Garage
Yes
Is One Story
No
Garage Spaces
2
School
School District
Magnolia
Middle School
BEAR BRANCH JUNIOR HIGH SCHOOL
Elementary School
AUDUBON ELEMENTARY
High School
MAGNOLIA HIGH SCHOOL
Additional Information
Property Type
RNT
Pets
No
Property SubType
Detached
Security Deposit
2300
Year Built
2023
Lease Terms
12 Months
Status
Active
Similar Listings


Mortgage Calculator
$9
per month
30 Year Fixed. 3.52% Interest Rate.
Principal + Interest
$8
Monthly Tax
$1
Monthly Insurance
$0
yrs
%
$
$
Based on a fully amortized fixed rate loan. Ask your agent for the tax rates in your area. Insurance estimate is based on an average cost, your final premium cost will be determined by the type of coverage you select. This program only provides an estimate.
Schools
Walk Score
Real Estate IDX Powered by iHomefinder