
403 W ELSMERE PL #4, SAN ANTONIO, TX 78212
Homes for sale in San Antonio.
Homes for sale in 78212.
403 W ELSMERE PL #4
San Antonio, TX 78212
List Price$1,150Rental

Listing #1931337
1
Bedrooms
1 full
Bathrooms
704
Square Feet
Rental
Type
About This Property
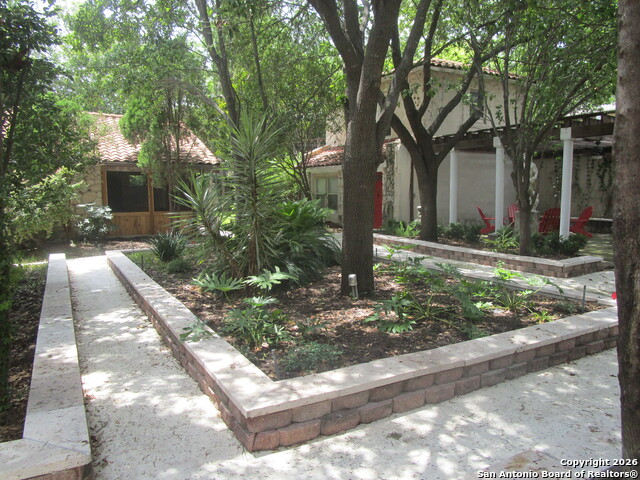
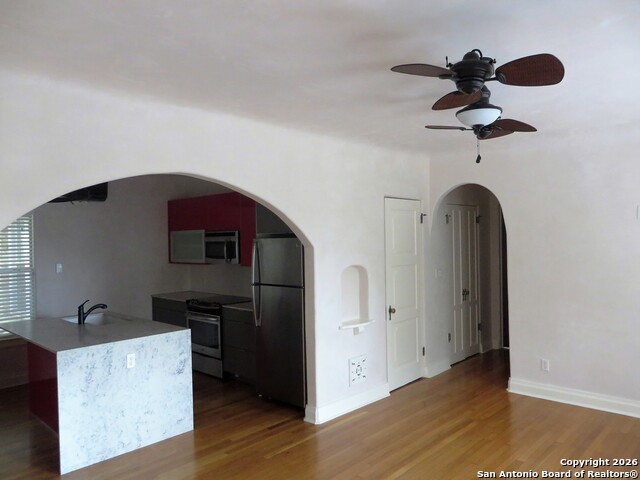
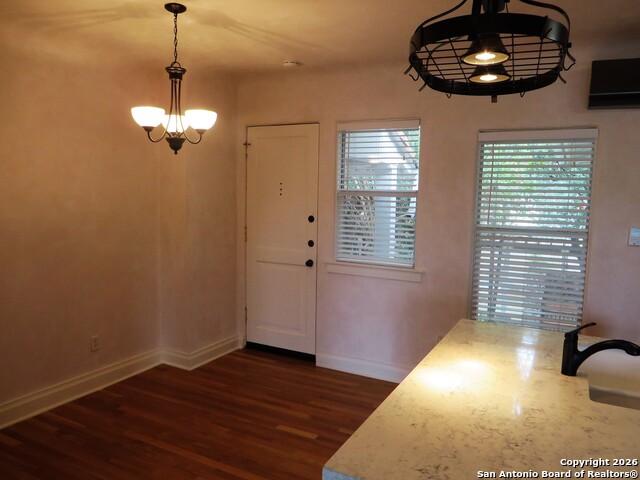
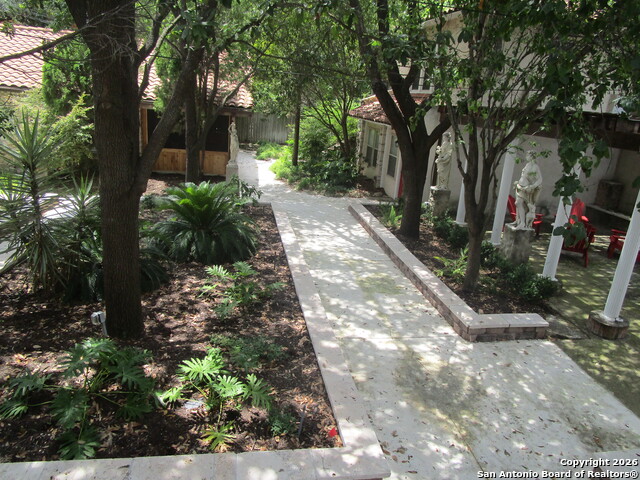
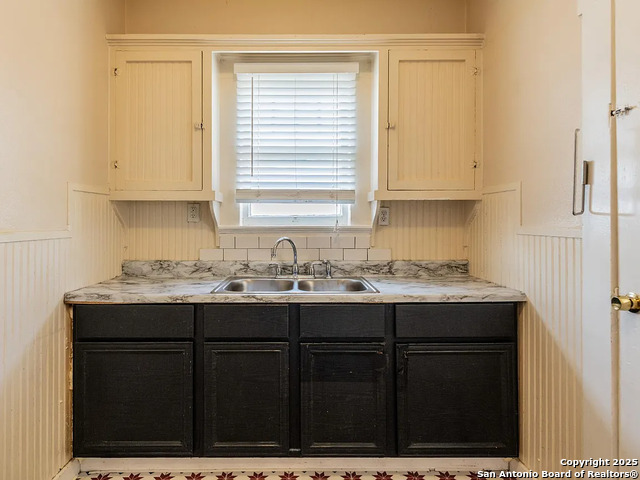
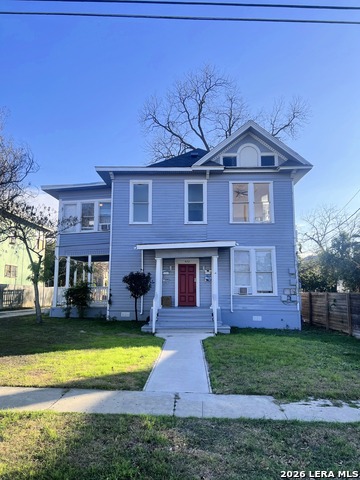
**RENT SPECIAL 2 WEEKS FREE ON 1 YEAR LEASE TERM** Unique Mediterranean style 6 plex property. This 1 bedroom 1 bath, upstairs unit with back entry that opens onto landscaped courtyard with garden statues, grill area and outdoor seating. Units has Central style HVAC, wood floors, custom interior details, decorator vanity with bowl, marble counter tops with under mount sinks, marble tile in shower with all glass shower enclosure and stainless steel appliances. Stacked washer/dryer located in unit. Off street parking. Pets on case by case basis with required Pet Screening. Tenant renters' insurance required. Security deposit due within 24 hours of approval of application.
Listing Courtesy of Blanca Newsome, Lammco Property Mgmt, LLC (210) 204-8532
Property Features
Location Information
County
Bexar
MLS Area
0900
Map Code
582D7
Subdivision
ALTA VISTA
Interior Features
Room Dimensions
Living: 19x12, Kitchen: 10x9, MasterBR: 13x11
Heating
Central
Interior
One Living Area, Liv/Din Combo, Island Kitchen, Walk-In Pantry, Utility Room Inside, All Bedrooms Upstairs, High Ceilings, Open Floor Plan, Cable TV Available, High Speed Internet
Heating Fuel
Electric
Master Bedroom Description
Upstairs, Ceiling Fan, Full Bath
Cooling
One Central
Amenities
BBQ/Picnic, Near Shopping
Floors
Wood
Exterior Features
Style
Two Story, Mediterranean
Electric Supplier
CPS
Roof
Tile, Clay
Parking Description
None/Not Applicable
Water / Sewer
Water System, Sewer System
Pool Description
None
Sewer Supplier
SAWS
Lot Description
0.37
Water Supplier
SAWS
School
School District
San Antonio I.S.D.
Jr. High School
Call District
Elementary School
Call District
High School
Call District
Additional Information
Property Type
RNT
Fees Include
Ceiling Fans, Chandelier, Washer Connection, Dryer Connection, Washer, Dryer, Stove/Range, Refrigerator, Disposal, Dishwasher, Smoke Alarm, Electric Water Heater, Smooth Cooktop
Year Built
1929
Miscellaneous
Broker-Manager
Status
Price Change
Similar Listings

Mortgage Calculator
$4
per month
30 Year Fixed. 3.52% Interest Rate.
Principal + Interest
$4
Monthly Tax
$0
Monthly Insurance
$0
yrs
%
$
$
Based on a fully amortized fixed rate loan. Ask your agent for the tax rates in your area. Insurance estimate is based on an average cost, your final premium cost will be determined by the type of coverage you select. This program only provides an estimate.
Schools
Walk Score

© 2026 LERA MLS. All rights reserved.
© 2026 LERA MLS. All rights reserved.
The data relating to real estate on this website comes in part from the Internet Data Exchange (IDX) Program of the LERA MLS. IDX information is provided exclusively for consumers' personal non-commercial use and may not be used for any purpose other than to identify prospective properties consumers may be interested in purchasing. All Information Is Deemed Reliable But Is Not Guaranteed Accurate.
LERA MLS data last updated at March 12, 2026, 8:23 PM CT
Real Estate IDX Powered by iHomefinder