
403 JACKSON STREET, CLUTE, TX 77531
Homes for sale in Clute.
Homes for sale in 77531.
403 Jackson Street
Clute, TX 77531
List Price$315,000
Listing #91719721
4
Bedrooms
2 full
Bathrooms
1,900
Square Feet
House
Type
About This Property
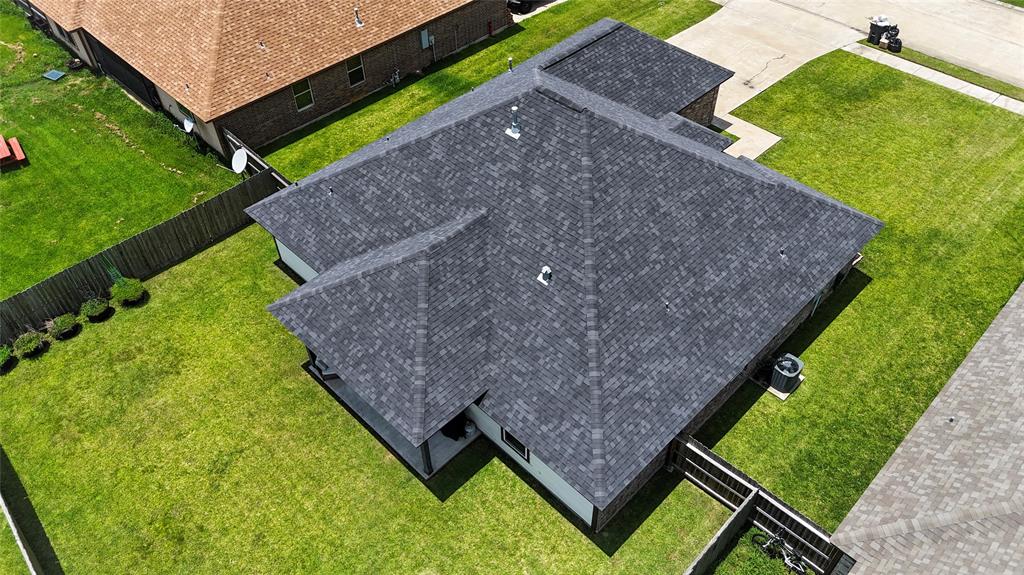
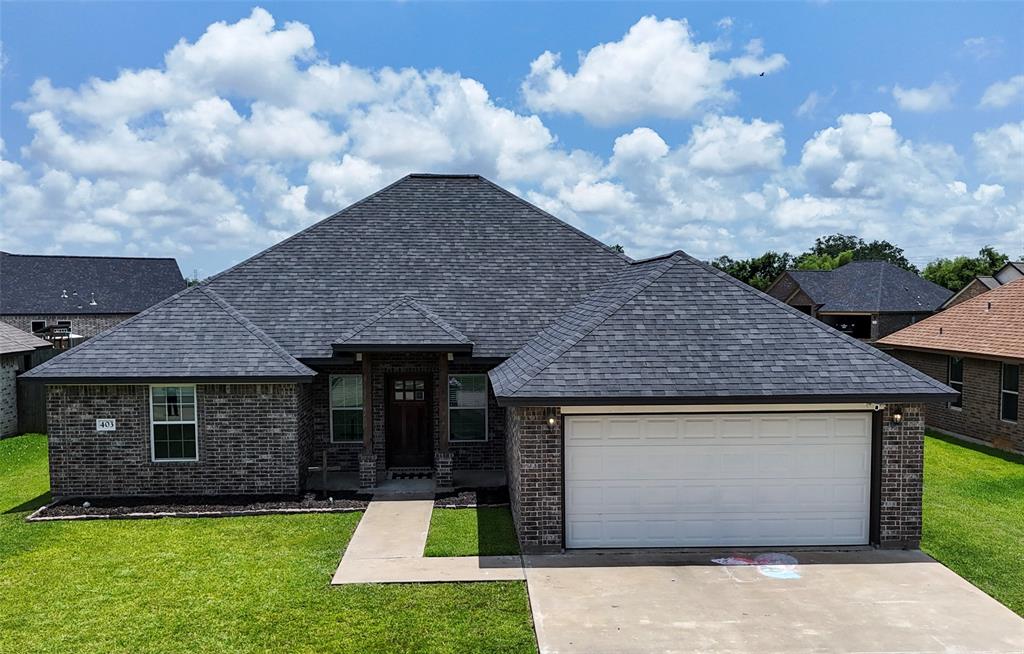
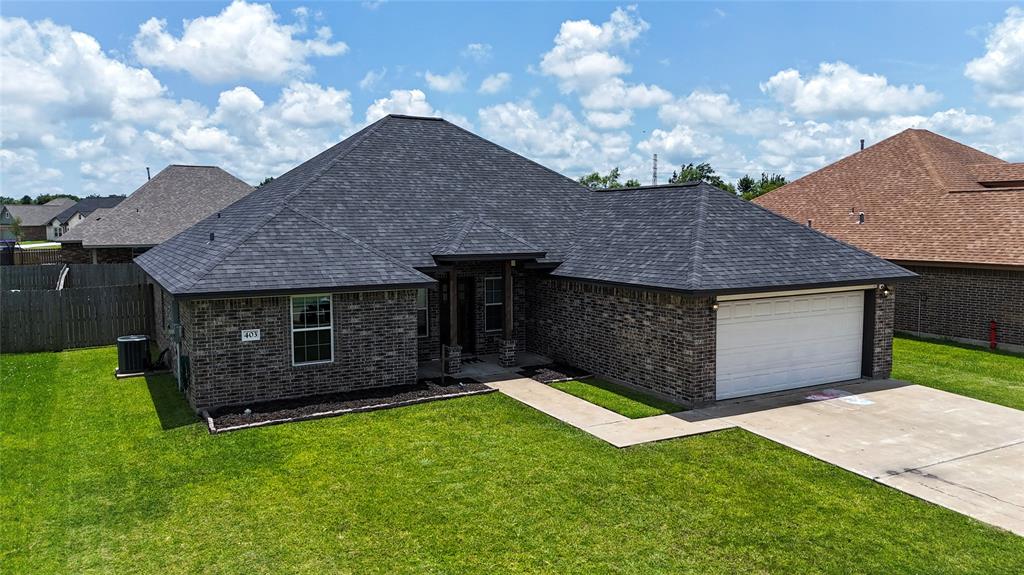
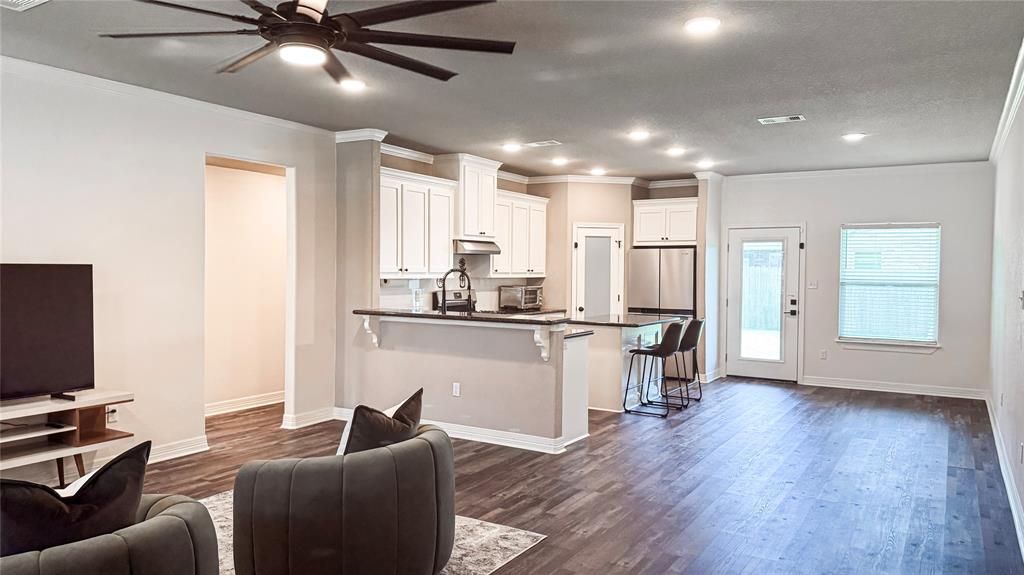
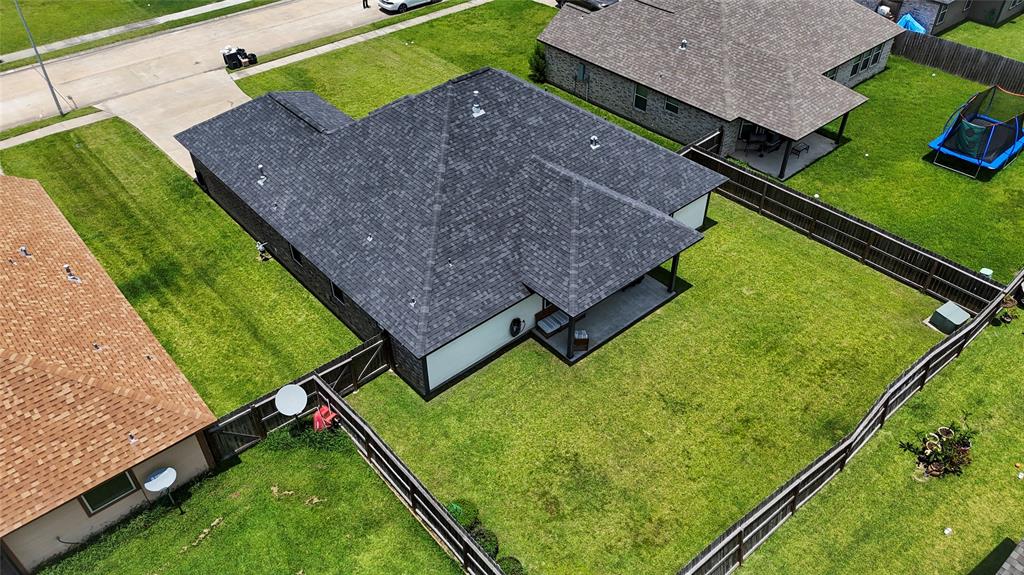
Have you seen 403 Jackson Street? It's a beautifully maintained 4-bedroom, 2-bathroom home located in the College Park subdivision. Built in 2019 by Doug Kirk, this 1,900 sq ft residence offers modern living with a spacious open-concept floor plan that seamlessly connects the kitchen and living area--perfect for entertaining or everyday comfort.The kitchen features generous counter space, a large island, and ample cabinetry, flowing into the bright and inviting living room. The primary suite provides a private retreat with a well-appointed en-suite bathroom and walk-in closet.Step outside to enjoy the covered patio--ideal for relaxing evenings or weekend gatherings. With its thoughtful layout, contemporary finishes, and proximity to local amenities, this home is move-in ready and waiting for you!
Virtual Tour
Property Features
Location Information
County
Brazoria
Geo Market Area
Clute
MLS Area
5
Subdivision
College Park Estates Sec 7 A0
Latitude
29.039184
Directions
TX-332TexasTake Dixie Dr and Oyster Creek Dr to Concord Ave in Clute8 min (3.3 mi)Head southeast on Nolan Ryan Expy210 ftTake the exit toward Dixie Dr0.1 miMerge onto Texas 288 Frontage Rd0.2 miTurn left onto Dixie Dr2.1 miTurn right onto Oyster Creek Dr0.6 miContinue onto College Blvd0.2 miContinue on Concord Ave. Drive to Jackson2 min (0.4 mi)Turn right onto Concord Ave0.3 miTurn right onto Liberty LnTurn left onto Yorktown AveTurn left onto Jackson
Longitude
-95.409453
Interior Features
Total Rooms
10
Primary Bathroom Description
Full Secondary Bathroom Down, Secondary Bath(s): Tub/Shower Combo
Room Descriptions
Buyer to verify Bath, Buyer to verify Bedroom, Buyer to verify Bedroom, Buyer to verify Bedroom, Buyer to verify Dining Room, Buyer to verify Kitchen, Buyer to verify Living Room, Buyer to verify Primary Bath, Buyer to verify Primary Bedroom, Buyer to verify Utility
Has Fireplace
No
Bedroom Description
All Bedrooms Down, En-Suite Bath, Walk-In Closet
Exterior Features
Style
Contemporary/Modern
Garage Spaces
2
Stories
1
Has a Pool
No
Is New Construction
No
Acre Range
0 Up To 1/4 Acre
Exterior
Back Yard Fenced, Covered Patio/Deck, Fully Fenced
Lot Description
Subdivision Lot
Siding
Brick
Lot Size in Acres
0.182
Parking Description
Attached Garage
Lot Size in Sq. Ft.
7,919
Has Garage
Yes
Is One Story
Yes
School
School District
Brazosport
Middle School
CLUTE INTERMEDIATE SCHOOL
Elementary School
GRIFFITH ELEMENTARY SCHOOL
High School
BRAZOSWOOD HIGH SCHOOL
Additional Information
Finance Available
Cash Sale, Conventional, FHA, VA
Year Built
2019
Property Type
SFR
Status
Active
Property SubType
Single-Family
Similar Listings
Mortgage Calculator
$1,470
per month
30 Year Fixed. 3.52% Interest Rate.
Principal + Interest
$1,135
Monthly Tax
$262
Monthly Insurance
$73
yrs
%
$
$
Based on a fully amortized fixed rate loan. Ask your agent for the tax rates in your area. Insurance estimate is based on an average cost, your final premium cost will be determined by the type of coverage you select. This program only provides an estimate.
Schools
Walk Score
Real Estate IDX Powered by iHomefinder