
403 HOSKINS BROADWAY STREET, EL CAMPO, TX 77437
Homes for sale in El Campo.
Homes for sale in 77437.
403 Hoskins Broadway Street
El Campo, TX 77437
List Price$499,000
Listing #26384810
5
Bedrooms
2 full
Bathrooms
3,450
Square Feet
House
Type
About This Property
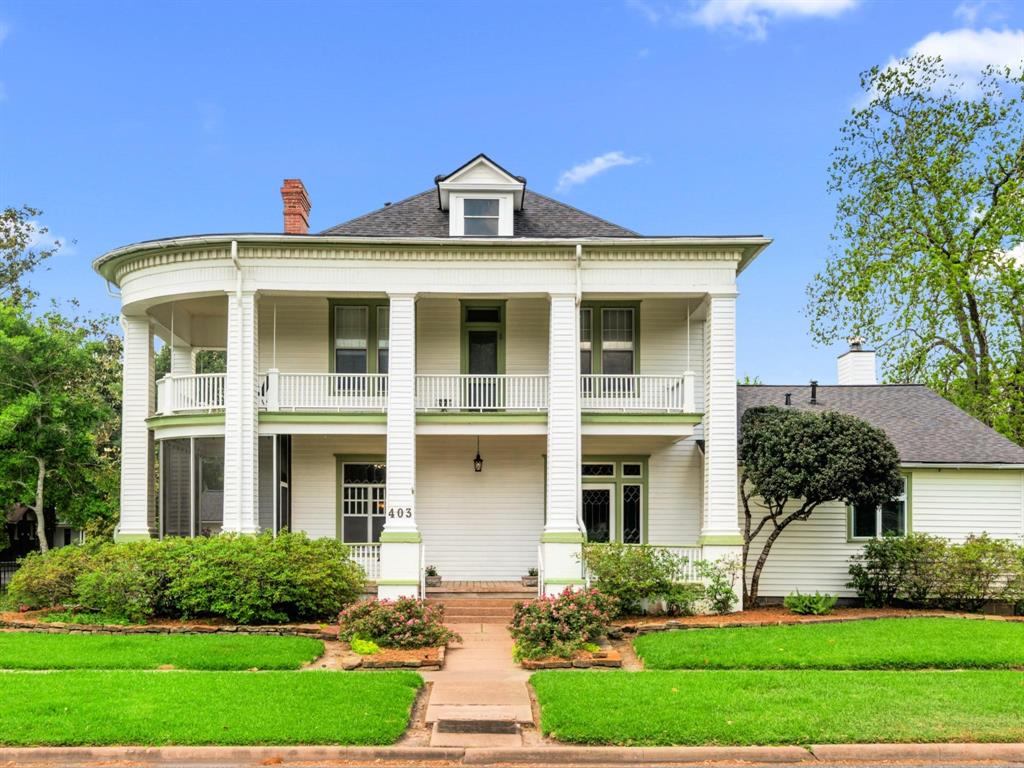
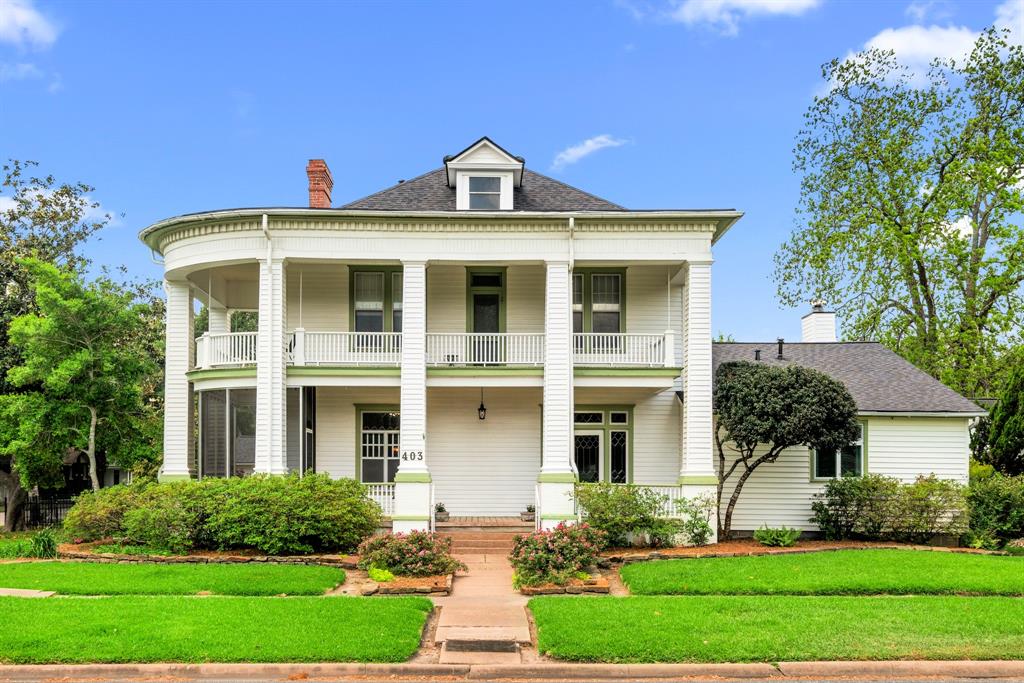
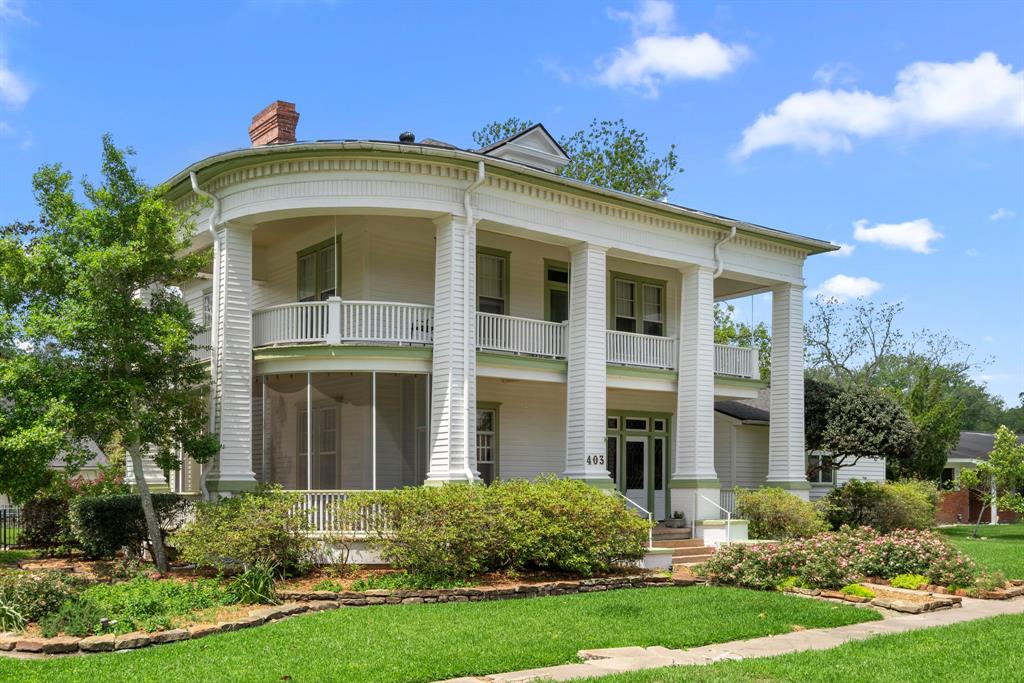
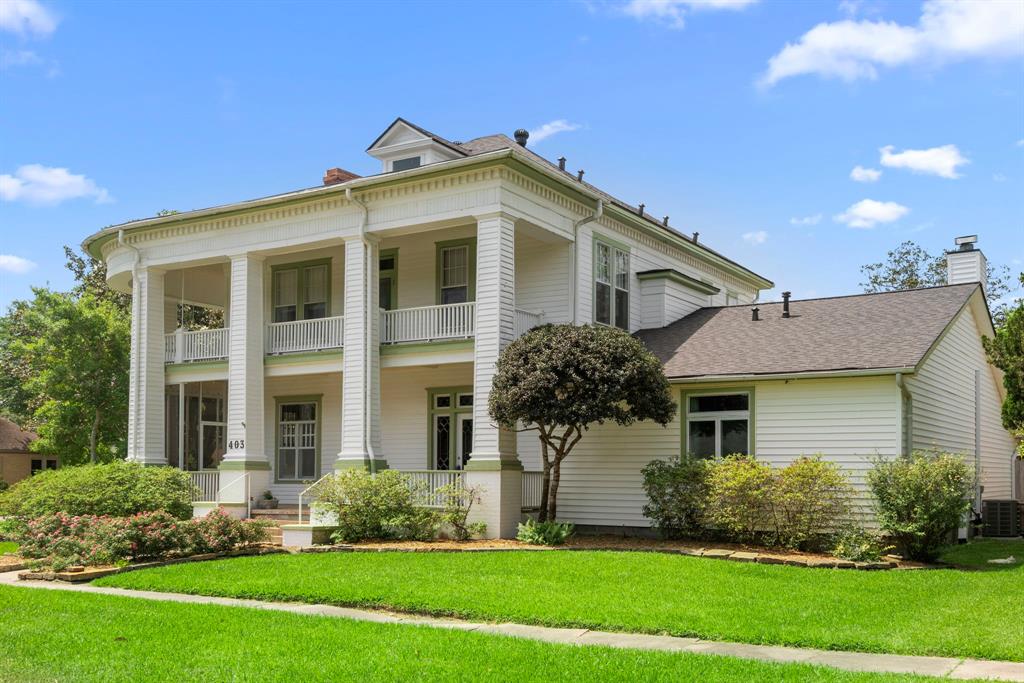
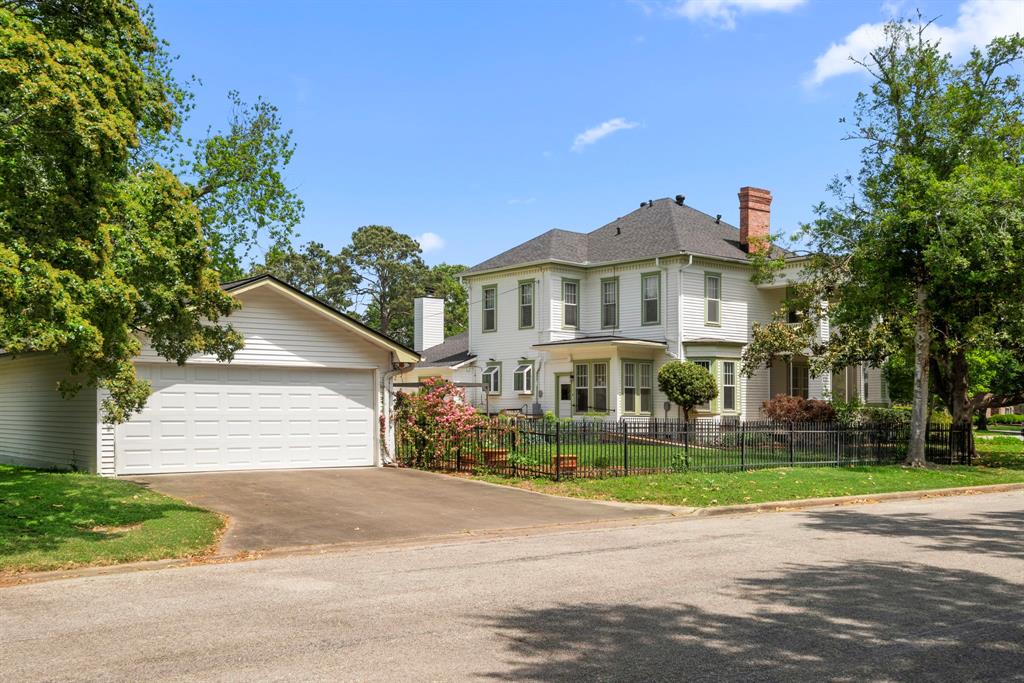
Welcome to 403 Hoskins Broadway.Magnificent 3500 sqft. 5 bedroom home with pool and outdoor kitchen located in the prestigious Heights Area. Designed for large scale indoor and outdoor entertaining. Soaring ceilings, wood beam accents, gleaming hard wood floors showcase this stately home. Two expansive living areas, formal dining room, study and bonus room. Incredible gourmet island kitchen is a chefs dream boasting abundant marble countertops and stainless appliances. Open to the dining room, breakfast area and both great rooms for entertaining ease. Spacious downstairs primary suite with fireplace. Upstairs you will find a second primary bedroom with fireplace, 3 additional bedrooms and bonus room. Resort worthy backyard oasis boasts a waterfall pool, spa and outdoor kitchen.Oversized 2 car garage w/large workshop.Roof (Dec 2023)Exterior Paint (2024) See list of updates.This home is not just a residence, it is a lifestyle.Do not miss the opportunity to make this stunning home yours!
Property Features
Location Information
County
Wharton
Longitude
-96.274587
MLS Area
55
Subdivision
Heights
Latitude
29.196469
Directions
From the TX 71 and W Jackson St drive SW to rt on Hoskins Broadway to house on left.
Interior Features
Primary Bedroom on Main
Yes
Bedroom Description
Primary Bed - 1st Floor, Primary Bed - 2nd Floor, Sitting Area, Walk-In Closet
Total Rooms
16
Has Fireplace
Yes
Room Descriptions
11x10 Primary Bath, 11x8 Bath, 12x7 Breakfast, 13x11 Bedroom, 15x15 Kitchen, 16x10 Bedroom, 16x13 Bedroom, 16x14 Primary Bedroom, 16x15 Dining Room, 16x15 Living Room, 17x11 Entry, 17x8 Utility, 18x17 Bedroom, 22x20 Den, 55x18 Exterior Porch/Balcony, 55x18 Exterior Porch/Balcony
Fireplace Description
Wood Burning Fireplace
Exterior Features
Style
Traditional
Garage Spaces
2
Stories
2
Has a Pool
Yes
Is New Construction
No
Acre Range
1/4 Up to 1/2 Acre
Exterior
Back Green Space, Back Yard, Back Yard Fenced, Balcony, Covered Patio/Deck, Fully Fenced, Greenhouse, Outdoor Kitchen, Patio/Deck, Porch, Screened Porch, Storage Shed, Workshop
Lot Description
Cleared, Subdivision Lot
Siding
Brick, Vinyl, Wood
Lot Size in Acres
0.321
Parking Description
Detached Garage
Lot Size in Sq. Ft.
14,000
Has Garage
Yes
Is One Story
No
School
School District
El Campo
Middle School
EL CAMPO MIDDLE SCHOOL
Elementary School
NORTHSIDE ELEMENTARY SCHOOL (EL CAMPO)
High School
EL CAMPO HIGH SCHOOL
Additional Information
Property Type
SFR
Year Built
1910
Property SubType
Single-Family
Status
Active
Similar Listings


Mortgage Calculator
$2,329
per month
30 Year Fixed. 3.52% Interest Rate.
Principal + Interest
$1,798
Monthly Tax
$415
Monthly Insurance
$116
yrs
%
$
$
Based on a fully amortized fixed rate loan. Ask your agent for the tax rates in your area. Insurance estimate is based on an average cost, your final premium cost will be determined by the type of coverage you select. This program only provides an estimate.
Schools
Walk Score
Real Estate IDX Powered by iHomefinder