
403 GIVENS, SAN ANTONIO, TX 78204
Homes for sale in San Antonio.
Homes for sale in 78204.
403 Givens
San Antonio, TX 78204
List Price$294,999


Listing #1883110
3
Bedrooms
3 full
Bathrooms
1,516
Square Feet
House
Type
About This Property
Step into the future of urban San Antonio living with this fully renovated 3-bedroom, 3-bathroom modern masterpiece in the heart of the Lone Star District-just 1.5 miles to HEB Grocery and a few blocks from Brackenridge High School. Surrounded by the dynamic energy of King William, Lavaca, and the expanding Downtown corridor, this home sits in a rapidly evolving neighborhood where Historic industrial roots are being transformed into vibrant Art spaces, and Culinary destinations. Inside, every inch has been thoughtfully redesigned with today's design-forward buyer in mind, clean lines, open flow, and high-end finishes throughout. Whether you're walking to First Friday, Biking the San Antonio River, or enjoying local Breweries and Galleries, the lifestyle here is unmatched. Zoned for growth yet mindful of its History, the area offers the perfect mix of culture, creativity, and convenience. This is more than a home-it's your entry point into the next chapter of Downtown San Antonio. Make your move before this district's renaissance is complete.
Listing Courtesy of Andrew Alderete, eXp Realty (888) 519-7431
Property Features
Location Information
County
Bexar
MLS Area
1100
Neighborhood Amenities
None
Subdivision
S DURANGO/PROBANDT
Interior Features
Room Dimensions
Dining: 10x10, Living: 19x14, Kitchen: 13x12, MasterBR: 14x11, BR2: 13x13, BR3: 13x11
Fireplace Description
Not Applicable
Interior
Liv/Din Combo, Island Kitchen, Walk-In Pantry, Utility Room Inside, 1st Floor Lvl/No Steps, Open Floor Plan, Cable TV Available, High Speed Internet, Laundry Room, Telephone
Heating
Central
Master Bedroom Description
Walk-In Closet, Full Bath
Heating Fuel
Electric
Master Bathroom Description
Tub/Shower Combo
Cooling
One Central
Has Dining Room
Yes
Floors
Laminate
Has Family Room
Yes
Exterior Features
Style
One Story
Parking Description
None/Not Applicable
Construction
Pre-Owned
Pool/Spa Description
None, Hot Tub
Exterior
Privacy Fence, Wrought Iron Fence, Storage Building/Shed, Mature Trees
Lot Size
0.161
Manufacturer
Unknown
Lot Description
City View, Mature Trees (ext feat), Level
Roof
Metal
Is One Story
Yes
Water / Sewer
Water System, Sewer System, City
School
School District
San Antonio I.S.D.
Jr. High School
Harris
Elementary School
Collins Garden
High School
Burbank
Additional Information
Proposed Terms
Conventional, FHA, VA, 1st Seller Carry, 2nd Seller Carry, Wraparound, TX Vet, Cash, Investors OK
Year Built
1920
Property Type
SFR
Status
New
Property SubType
Single Family Detached
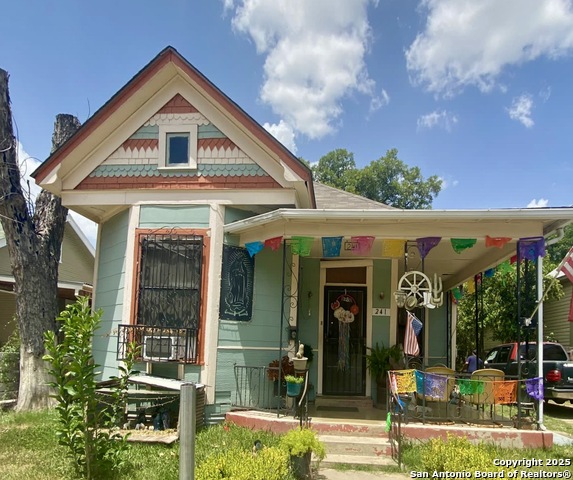
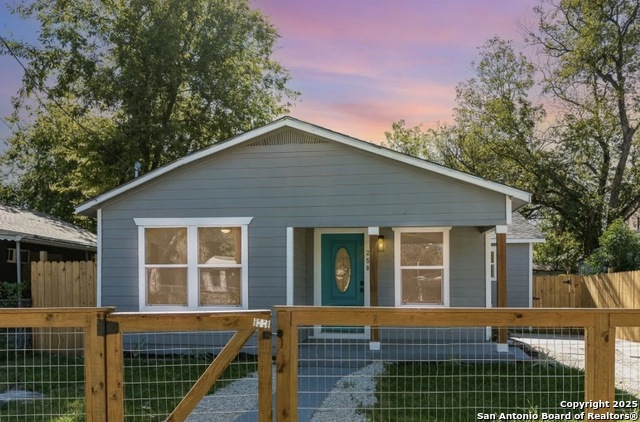
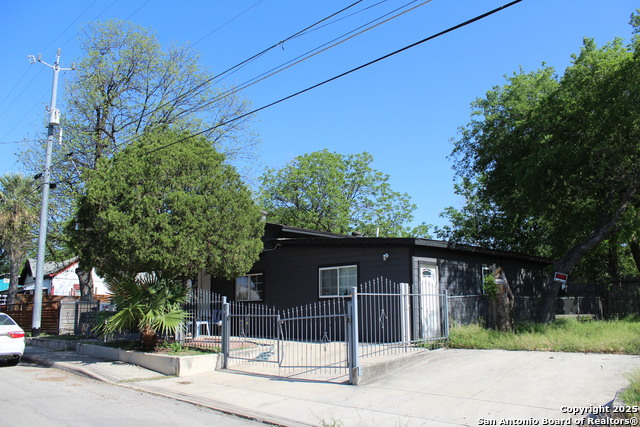
Similar Listings
Mortgage Calculator
$1,376
per month
30 Year Fixed. 3.52% Interest Rate.
Principal + Interest
$1,063
Monthly Tax
$245
Monthly Insurance
$68
yrs
%
$
$
Based on a fully amortized fixed rate loan. Ask your agent for the tax rates in your area. Insurance estimate is based on an average cost, your final premium cost will be determined by the type of coverage you select. This program only provides an estimate.
Schools
Walk Score
Real Estate IDX Powered by iHomefinder