
4028 GRAMERCY STREET, HOUSTON, TX 77025
Homes for sale in Houston.
Homes for sale in 77025.
4028 Gramercy Street
Houston, TX 77025
List Price$5,500Rental
Listing #93587223
4
Bedrooms
2 full, 1 partial
Bathrooms
3,134
Square Feet
Rental
Type
About This Property
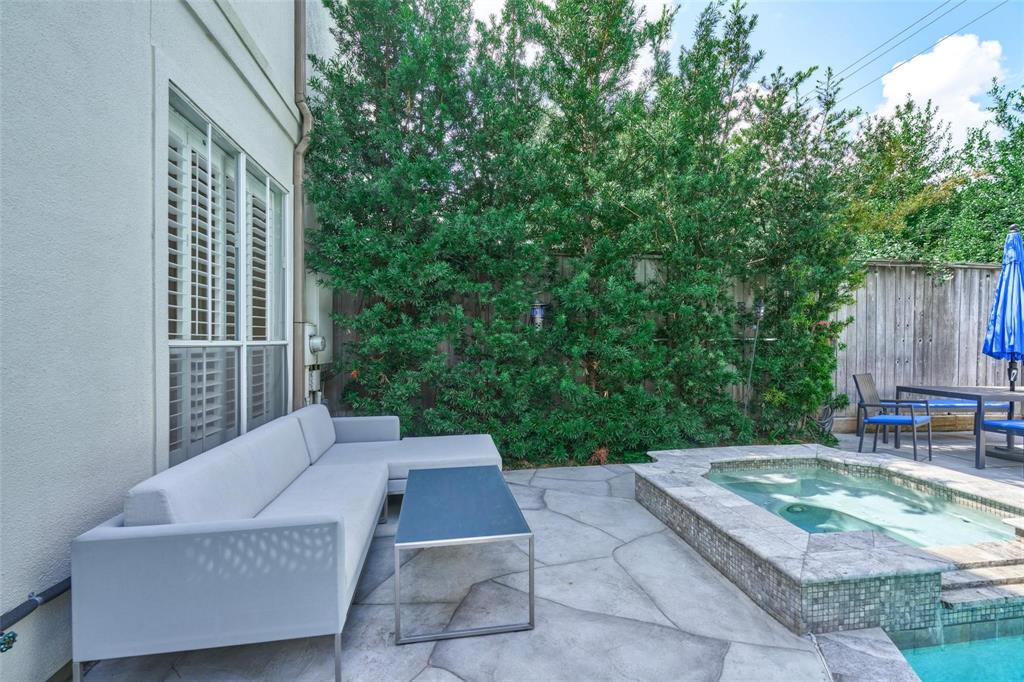
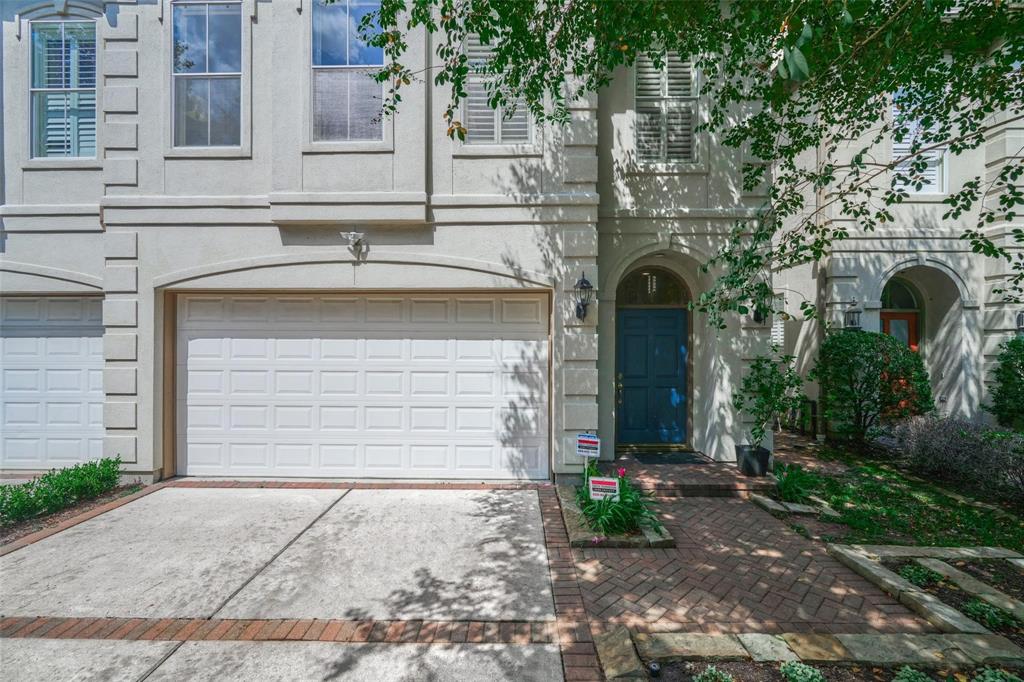
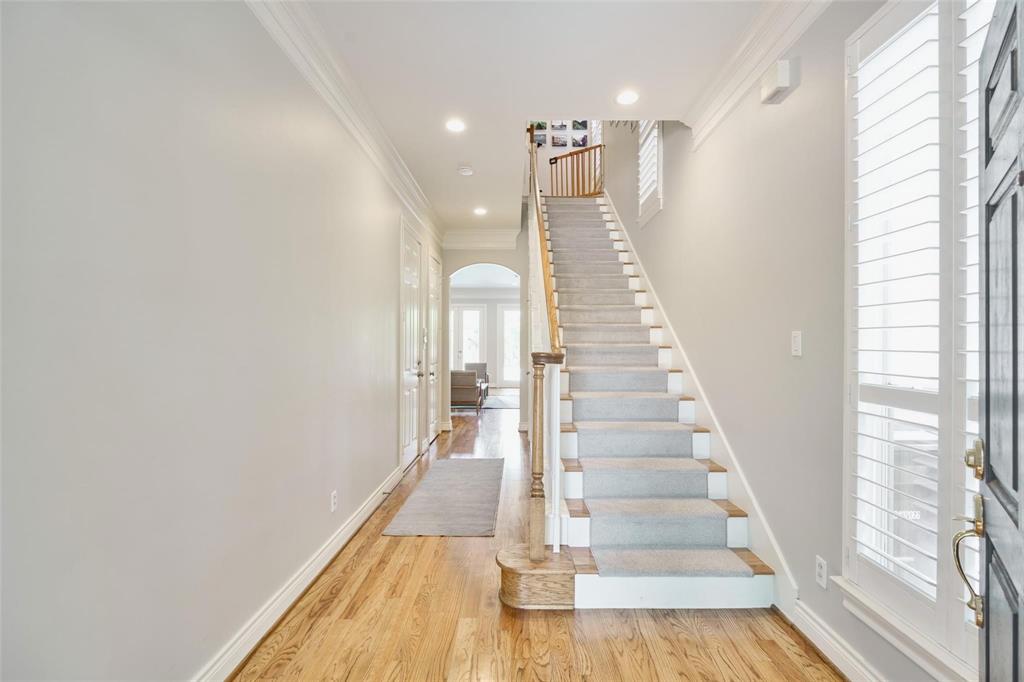
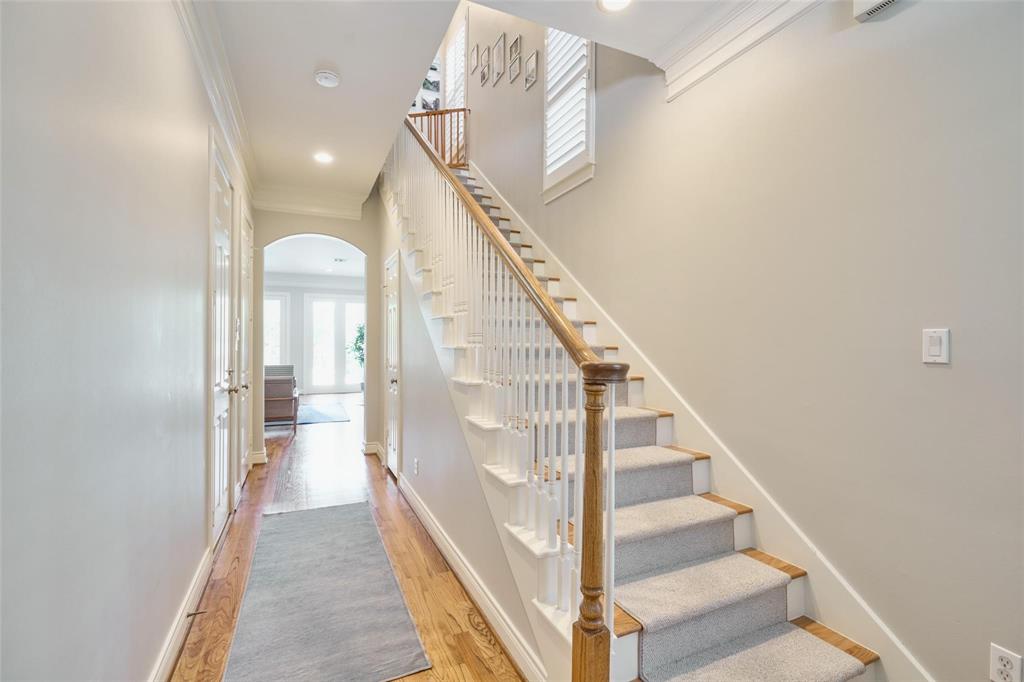
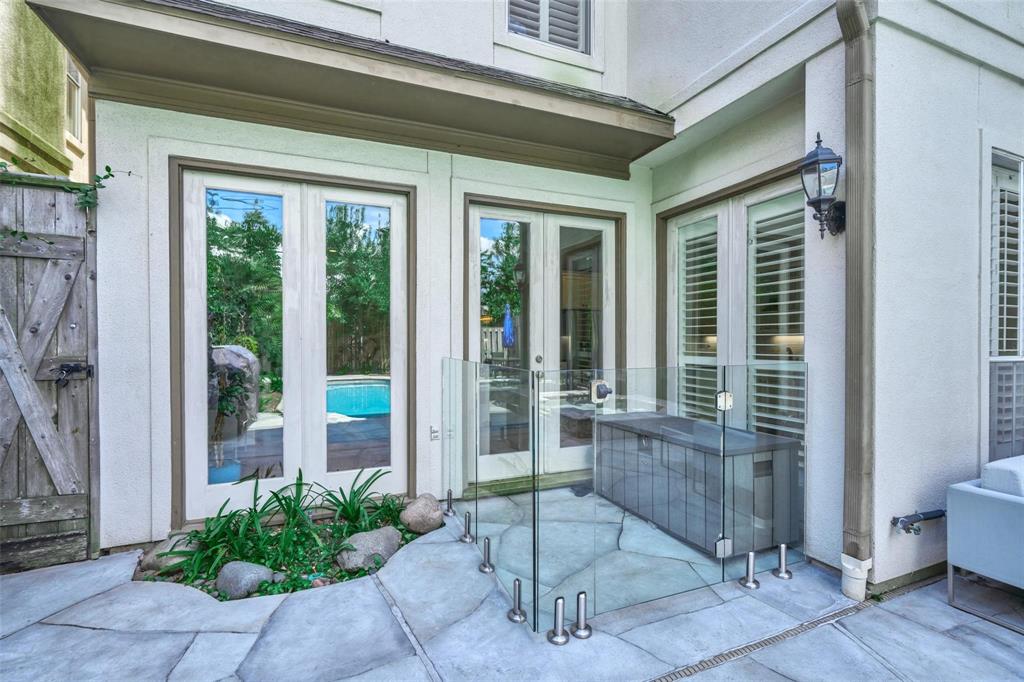
This gorgeous 3 story townhome is conveniently located near the Texas Medical Center, Houston Zoo, Museum District, Rice Village & Rice University. Inside you have hardwood floors accented with soft neutral wall colors and wood trim throughout. Natural lighting is abundant in the spacious rooms with the master and 2 more bedrooms privately located on the 2nd floor. The 3rd floor can be used for a bedroom/gameroom/office space. Brilliant chandeliers were added to the Dining, Master bedroom and Master closet. Enjoy cooking in the spacious island kitchen that overlooks the open living room with its 65" FRAME 4K TV. The backyard oasis features: Lush Palm Trees, new carvestone deck surrounding the heated pool, natural gas hook-up for a grill, and easy-to-maintain landscaping. For safety, a kid-proof glass fence was installed off the back door. You're within walking distance to Evelyn's, Twain, Karl Young, and Colonial Parks. Restaurants, entertainment, and shopping are just minutes away.
Property Features
Location Information
County
Harris
Geo Market Area
Braeswood Place
MLS Area
17
Subdivision
Gramercy Park
Latitude
29.704431
Directions
From 610 S. Turn left on Bellaire. Turn right on Academy then left on Gramercy St. The property is on your left.
Longitude
-95.441845
Interior Features
Total Rooms
9
1/2 Baths
1
Room Descriptions
10x11 Kitchen, 13x11 Dining Room, 14x11 Bedroom, 14x12 Bedroom, 14x12 Bedroom, 14x22 Den, 19x14 Primary Bedroom, 21x20 Game Room, 6x6 Utility
Has Fireplace
Yes
Bedroom Description
All Bedrooms Up, Primary Bed - 2nd Floor
Fireplace Description
Gaslog Fireplace
Primary Bathroom Description
Primary Bath: Double Sinks, Primary Bath: Separate Shower, Primary Bath: Soaking Tub
Exterior Features
Style
Traditional
Garage Spaces
2
Stories
2
Has a Pool
Yes
Is New Construction
No
Lot Description
Subdivision Lot
Exterior
Back Yard Fenced, Patio/Deck, Sprinkler System
Lot Size in Acres
0.093
Parking Description
Attached Garage
Lot Size in Sq. Ft.
4,050
Has Garage
Yes
Is One Story
No
School
School District
Houston
Middle School
PERSHING MIDDLE SCHOOL
Elementary School
TWAIN ELEMENTARY SCHOOL
High School
BELLAIRE HIGH SCHOOL
Additional Information
Property Type
RNT
Pets
Case By Case Basis
Property SubType
Rental
Security Deposit
5500
Year Built
2000
Lease Terms
Long Term, One Year
Status
Active
Similar Listings
Mortgage Calculator
$24
per month
30 Year Fixed. 3.52% Interest Rate.
Principal + Interest
$19
Monthly Tax
$4
Monthly Insurance
$1
yrs
%
$
$
Based on a fully amortized fixed rate loan. Ask your agent for the tax rates in your area. Insurance estimate is based on an average cost, your final premium cost will be determined by the type of coverage you select. This program only provides an estimate.
Schools
Walk Score
Real Estate IDX Powered by iHomefinder