
4025 COLONIAL SUN, SAN ANTONIO, TX 78244
Homes for sale in San Antonio.
Homes for sale in 78244.
4025 colonial sun
San Antonio, TX 78244
List Price$1,350Rental


Listing #1898343
3
Bedrooms
1 full
Bathrooms
996
Square Feet
Rental
Type
About This Property
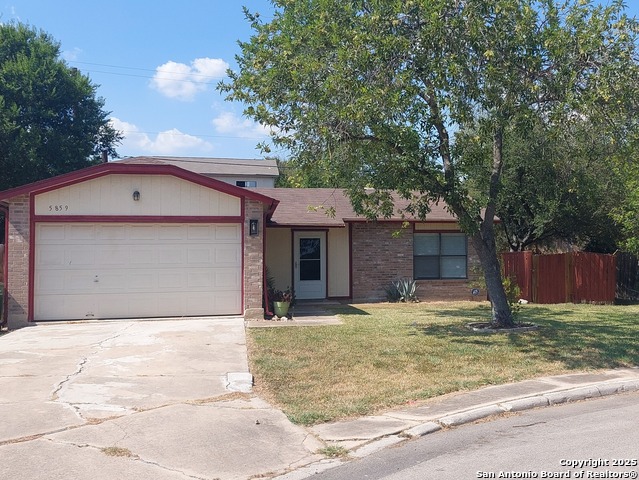
Beautiful Remodeled Starter Home, featuring Newer Roof, New 14 Seer HVAC System, totally remodeled kitchen with Bordeaux Shaker Cabinets, Brand New Black Appliances and Deep Stainless Steel Undermount Bar Sink in an extended Island with Granite Countertops, Vinyl Wood Flooring throughout, Hot Water Heater, Ceiling Fans, Recess Lighting, New Entry and Patio Door, Paint, Faux Wood Blinds and so much more. Come and take a look and make yourself at home.
Virtual Tour
Listing Courtesy of Ellis Washington, CAL/Tex Realty (210) 393-3115
Property Features
Location Information
County
Bexar
MLS Area
1700
Map Code
585C7
Subdivision
SUNRISE
Interior Features
Room Dimensions
Living: 17x13, Kitchen: 14x11, MasterBR: 13x11, BR2: 10x8, BR3: 10x8
Heating
Central
Interior
One Living Area, Eat-In Kitchen, Island Kitchen, Breakfast Bar, High Ceilings, Open Floor Plan, Cable TV Available, High Speed Internet, All Bedrooms Downstairs, Laundry in Closet, Laundry Lower Level, Laundry in Kitchen, Walk in Closets
Heating Fuel
Electric
Master Bedroom Description
DownStairs, Walk-In Closet, Ceiling Fan
Cooling
One Central
Amenities
None
Floors
Vinyl
Exterior Features
Style
One Story, Contemporary
Water Supplier
SAWS
Exterior
Patio Slab, Privacy Fence, Double Pane Windows, Mature Trees
Electric Supplier
CPS
Foundation
Slab
Parking Description
One Car Garage, Attached
Roof
Composition
Pool Description
None
Water / Sewer
Water System
Lot Description
0.09
Sewer Supplier
SAWS
School
School District
Judson
Jr. High School
Call District
Elementary School
Call District
High School
Call District
Additional Information
Property Type
RNT
Fees Include
Ceiling Fans, Washer Connection, Dryer Connection, Microwave Oven, Stove/Range, Disposal, Dishwasher, Ice Maker Connection, Smoke Alarm, Electric Water Heater, Garage Door Opener, Custom Cabinets
Year Built
1984
Miscellaneous
Cluster Mail Box
Status
Active
Similar Listings
- Active
$1,300
3 Beds
1 Baths
956 SqFt.
4136 DAKOTA SUN
San Antonio, TX 78244
#1877704
Rental

Listing Courtesy of Jose Medina, Texas Premier Realty [email protected]
- Active
$1,300
3 Beds
1 Baths
956 SqFt.
4136 DAKOTA SUN
San Antonio, TX 78244
#1877704
Rental
Listing Courtesy of Jose Medina, Texas Premier Realty [email protected]


Mortgage Calculator
$5
per month
30 Year Fixed. 3.52% Interest Rate.
Principal + Interest
$4
Monthly Tax
$1
Monthly Insurance
$0
yrs
%
$
$
Based on a fully amortized fixed rate loan. Ask your agent for the tax rates in your area. Insurance estimate is based on an average cost, your final premium cost will be determined by the type of coverage you select. This program only provides an estimate.
Schools
Walk Score
Real Estate IDX Powered by iHomefinder