
4023 GOSHEN PASS, SAN ANTONIO, TX 78230
Homes for sale in San Antonio.
Homes for sale in 78230.
List Price$290,000
4023 Goshen Pass
San Antonio, TX 78230

Listing #1895301
3
Bedrooms
2 full
Bathrooms
1,738
Square Feet
House
Type
About This Property
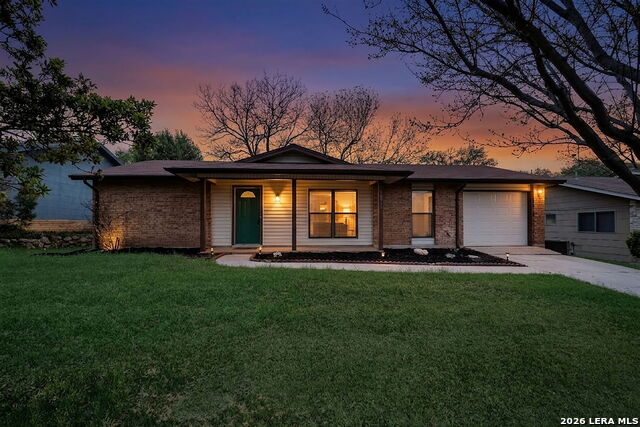
Seller Financing Available Welcome to this beautifully maintained 3-bedroom, 2-bathroom ranch-style home located in the highly sought-after Shenandoah neighborhood. From the moment you arrive, you'll be greeted by impressive curb appeal featuring a freshly painted modern exterior and well-kept landscaping that enhance the home's inviting presence. Built in 1967, this thoughtfully updated residence offers a timeless layout with a blend of modern upgrades throughout. Energy-efficient solar panels that will convey with the property add long-term value and help reduce utility costs. Inside, an open and airy living space is filled with natural light, providing a comfortable setting for both daily living and entertaining. The remodeled kitchen is designed for functionality and style, featuring granite countertops, stainless steel appliances, a breakfast bar, and a seamless flow into the dining and living areas. Two generously sized bedrooms offer plenty of space to relax, while the primary suite includes a walk-in closet and a cozy sitting area. A separate office just off the main living area offers additional flexibility and can serve as an extra bedroom or versatile flex space. Step outside to enjoy your private backyard retreat. The spacious patio, complete with a pergola, sits on an oversized lot-ideal for outdoor gatherings, gardening, or simply unwinding in the shade. Conveniently located near I-10, the Medical Center, and UTSA, this home offers a perfect balance of comfort, location, and energy-efficient living. Don't miss your opportunity-schedule your showing today!
Seller's Representative
Real Broker, LLC
Property Features
Similar Listings



Schools
Walk Score

© 2026 LERA MLS. All rights reserved.
© 2026 LERA MLS. All rights reserved.
The data relating to real estate on this website comes in part from the Internet Data Exchange (IDX) Program of the LERA MLS. IDX information is provided exclusively for consumers' personal non-commercial use and may not be used for any purpose other than to identify prospective properties consumers may be interested in purchasing. All Information Is Deemed Reliable But Is Not Guaranteed Accurate.
LERA MLS data last updated at July 21, 2026, 3:58 PM CT
Real Estate IDX Powered by iHomefinder