
402 VANDER DALE COURT, KATY, TX 77450
Homes for sale in Katy.
Homes for sale in 77450.
402 Vander Dale Court
Katy, TX 77450
List Price$465,000
Listing #47899631
5
Bedrooms
4 full
Bathrooms
3,466
Square Feet
House
Type
About This Property
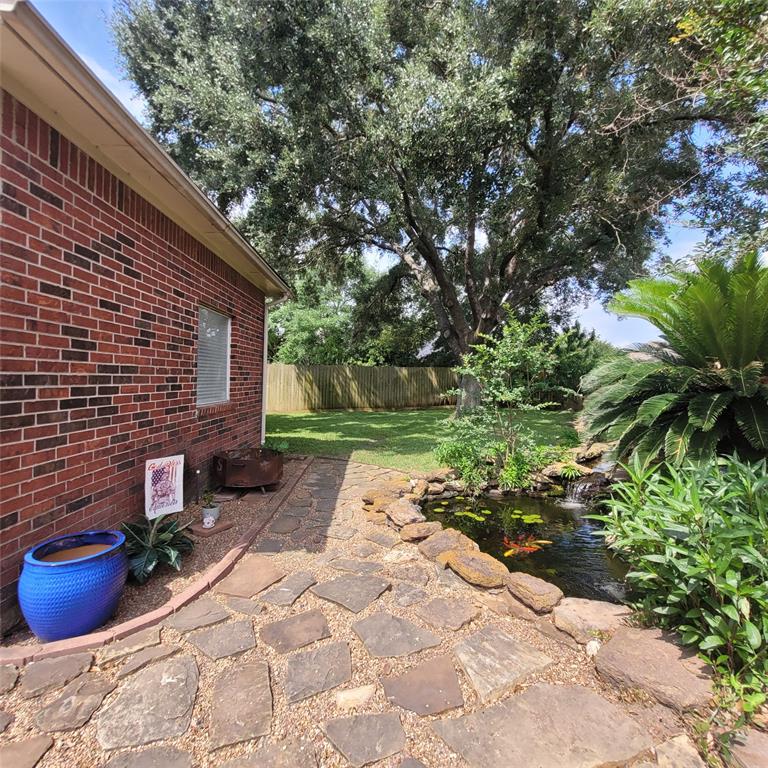
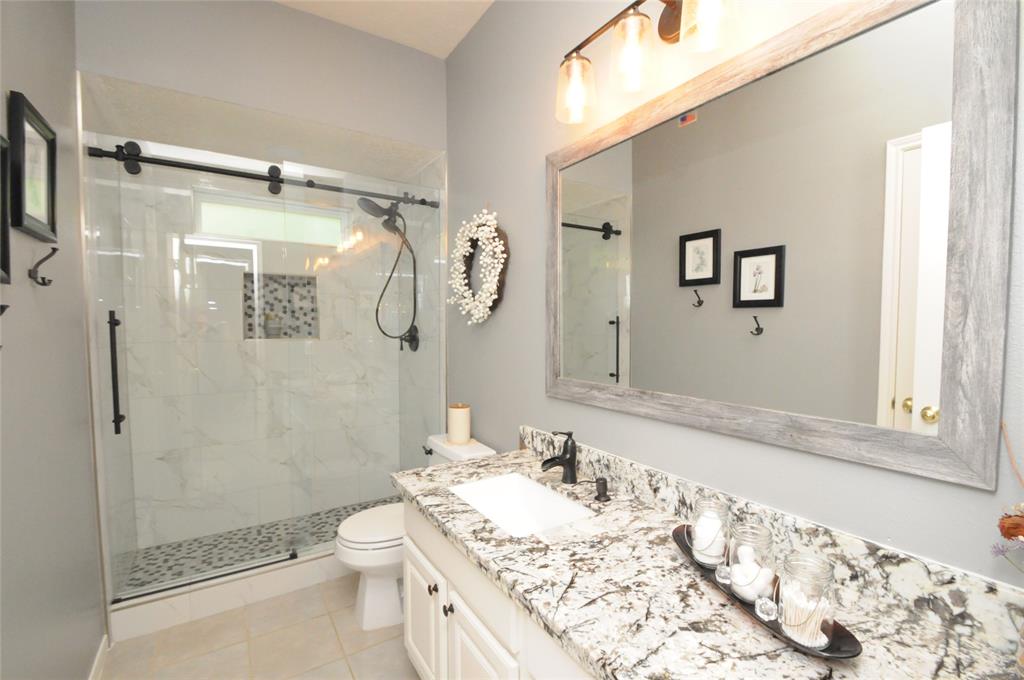
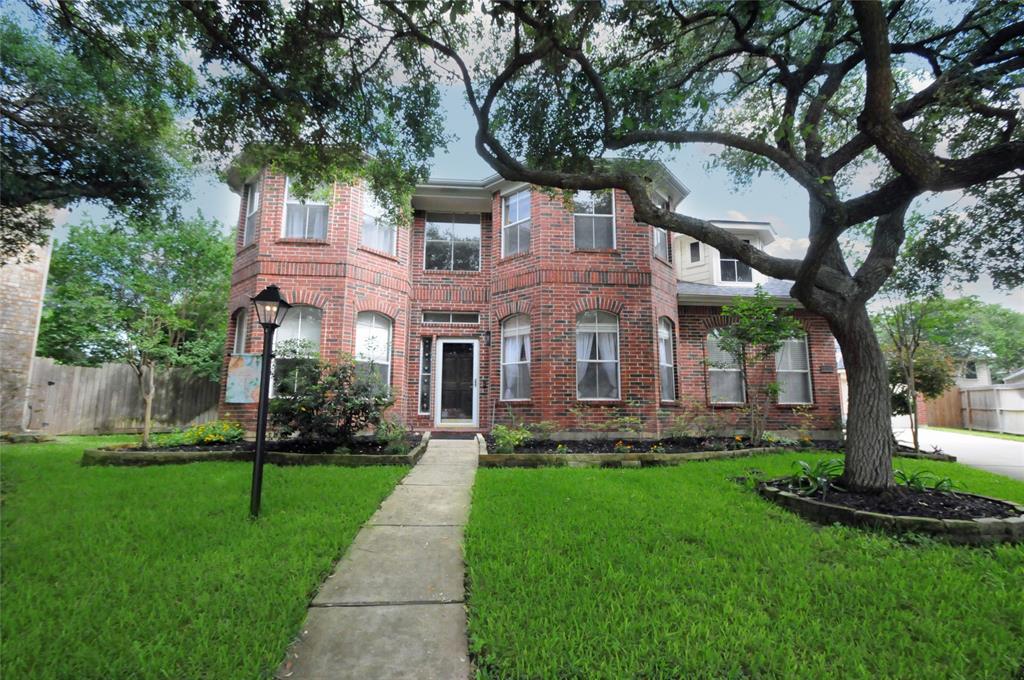
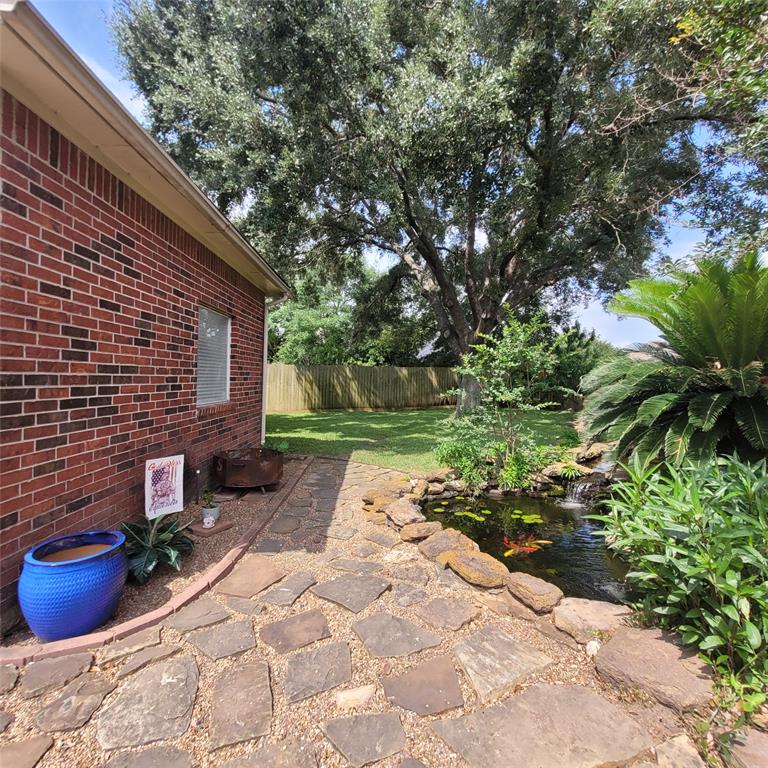
Stunning two-story rich red brick home that exudes both charm and elegance. A well-manicured lawn surrounds the house, with mature trees offering shade and privacy. As you step inside, you're greeted by an expansive foyer with high ceilings, setting the tone for the rest of the home. The floor plan flows seamlessly, with large windows allowing natural light to flood the space. Family room boasts a cozy fireplace and LVP floors, offering both comfort and style.The kitchen is a chef's dream, featuring stainless steel appliances,custom cabinetry, and an island perfect for meal prep or casual dining. A bright breakfast nook overlooks the backyard, which is fully landscaped and has a spacious patio for entertaining. With over 3400 sq feet this home offers 5 spacious bedrooms (2 down) and 4 full bathrooms plus both formals and gameroom. Situated on a huge cul de sac lot in a quiet neighborhood conveniently located close to I-10 and 99, and zoned to Katy ISD Schools W/D/R are all included!!
Property Features
Location Information
County
Harris
Geo Market Area
Katy - Southeast
MLS Area
36
Subdivision
Governors Place Sec 04
Latitude
29.778867
Directions
From the I-10 frontage road turn south on E Fernhurst Dr. Turn east on Goverorshire, take the first right onto Billinsford D. Follow the road around onto Heathercroft and turn left into the cul de sac onto Vander Dale Ct.
Longitude
-95.770705
Interior Features
Primary Bedroom on Main
Yes
Primary Bathroom Description
Primary Bath: Separate Shower, Primary Bath: Soaking Tub
Total Rooms
15
Has Fireplace
Yes
Room Descriptions
10X10 Breakfast, 10X8 Bath, 12X12 Dining Room, 13X12 Bedroom, 13X13 Bedroom, 14X10 Primary Bath, 15X10 Bedroom, 15X10 Bedroom, 15X10 Kitchen, 17X12 Living Room, 19X15 Primary Bedroom, 20X15 Family, 21X15 Game Room, 4x5 Bath, 4x5 Bath
Fireplace Description
Gaslog Fireplace
Bedroom Description
2 Bedrooms Down, Primary Bed - 1st Floor
Exterior Features
Style
Traditional
Garage Spaces
3
Stories
2
Has a Pool
No
Is New Construction
No
Acre Range
1/4 Up to 1/2 Acre
Exterior
Back Yard Fenced, Patio/Deck, Sprinkler System
Lot Description
Cul-De-Sac
Siding
Brick, Cement Board
Lot Size in Acres
0.305
Parking Description
Attached/Detached Garage
Lot Size in Sq. Ft.
13,279
Has Garage
Yes
Is One Story
No
School
School District
Katy
Middle School
WEST MEMORIAL JUNIOR HIGH SCHOOL
Elementary School
WEST MEMORIAL ELEMENTARY SCHOOL
High School
TAYLOR HIGH SCHOOL (KATY)
Additional Information
Property Type
SFR
Year Built
1998
Property SubType
Single-Family
Status
Active
Similar Listings
Mortgage Calculator
$2,170
per month
30 Year Fixed. 3.52% Interest Rate.
Principal + Interest
$1,675
Monthly Tax
$387
Monthly Insurance
$108
yrs
%
$
$
Based on a fully amortized fixed rate loan. Ask your agent for the tax rates in your area. Insurance estimate is based on an average cost, your final premium cost will be determined by the type of coverage you select. This program only provides an estimate.
Schools
Walk Score
Real Estate IDX Powered by iHomefinder