
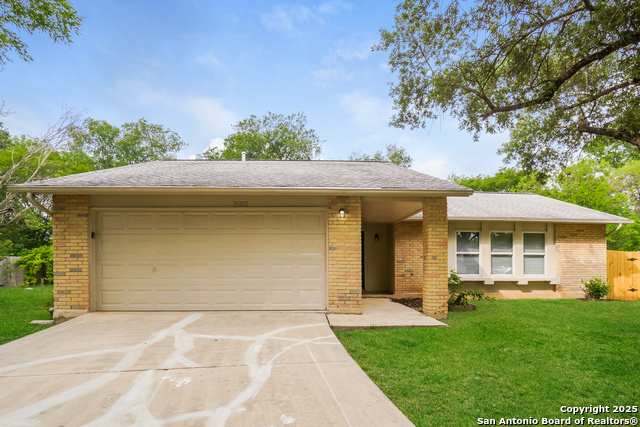
4018 STATHMORE, SAN ANTONIO, TX 78217
Homes for sale in San Antonio.
Homes for sale in 78217.
4018 Stathmore
San Antonio, TX 78217
List Price$2,250Rental


Listing #1885739
3
Bedrooms
2 full
Bathrooms
1,622
Square Feet
Rental
Type
About This Property
Welcome to San Antonio! Rent this FURNISHED With BILLS PAID Artisan Home! Don't miss this fantastic opportunity to rent a beautifully updated 3-bedroom home in the heart of the city. This fully furnished home features an open floor plan and comes with all utilities included-electricity, water, internet, and lawn maintenance-making your stay stress-free and comfortable. Flexible lease terms available: 1, 3, 6, 9, or 12 months. Conveniently located off Hwy 410 & Starcrest in a quiet, residential neighborhood on San Antonio's north side, the area offers a peaceful, suburban feel with mature trees, well-maintained homes, and quick access to Wurzbach Parkway, Loop 410, and I-35. Ideal for traveling professionals, this home is just: 7 minutes to San Antonio International Airport 5 walkable blocks to Northeast Baptist Hospital Less than 10 minutes to SAMMC
Listing Courtesy of Angela Potrykus, Premier Realty Group (210) 781-7025
Property Features
Location Information
County
Bexar
Subdivision
OAK MONT/VILL N./PERRIN
MLS Area
1500
Interior Features
Room Dimensions
Dining: 11x10, Kitchen: 12x10, Family: 15x13, MasterBR: 14x15, BR2: 11x11, BR3: 11x10
Heating
Central
Interior
One Living Area, Separate Dining Room, Eat-In Kitchen, Island Kitchen, Breakfast Bar, Utility Area in Garage, 1st Floor Lvl/No Steps, Open Floor Plan, High Speed Internet, All Bedrooms Downstairs
Heating Fuel
Natural Gas
Master Bedroom Description
Multiple Closets, Ceiling Fan, Full Bath
Cooling
One Central
Master Bathroom Description
Tub/Shower Combo, Single Vanity
Floors
Ceramic Tile
Amenities
None
Exterior Features
Style
One Story, Traditional
Water Supplier
SAWS
Exterior
Patio Slab, Privacy Fence, Double Pane Windows
Electric Supplier
CPS
Foundation
Slab
Parking Description
One Car Garage
Roof
Composition
Pool Description
None
Water / Sewer
Water System
Lot Description
0.202
Sewer Supplier
SAWS
School
School District
North East I.S.D.
Jr. High School
Garner
Elementary School
Serna
High School
Macarthur
Additional Information
Property Type
RNT
Fees Include
Ceiling Fans, Washer Connection, Dryer Connection, Washer, Dryer, Stove/Range, Gas Cooking, Refrigerator, Disposal, Dishwasher, Ice Maker Connection, Water Softener (owned), Smoke Alarm, Gas Water Heater, Garage Door Opener, Custom Cabinets, City Garbage service
Year Built
1967
Miscellaneous
Owner-Manager
Status
New
Similar Listings
- Active
$1,995
4 Beds
2 Baths
1,478 SqFt.
15007 Old Creek
San Antonio, TX 78217
#1860297
Rental
Listing Courtesy of Leilani Cardinoza, Main Street Renewal LLC [email protected]



Mortgage Calculator
$9
per month
30 Year Fixed. 3.52% Interest Rate.
Principal + Interest
$8
Monthly Tax
$1
Monthly Insurance
$0
yrs
%
$
$
Based on a fully amortized fixed rate loan. Ask your agent for the tax rates in your area. Insurance estimate is based on an average cost, your final premium cost will be determined by the type of coverage you select. This program only provides an estimate.
Schools
Walk Score
Real Estate IDX Powered by iHomefinder