
4014 N RONDELET DRIVE, SPRING, TX 77386
Homes for sale in Spring.
Homes for sale in 77386.
4014 N Rondelet Drive
Spring, TX 77386
List Price$850,000
Listing #4388653
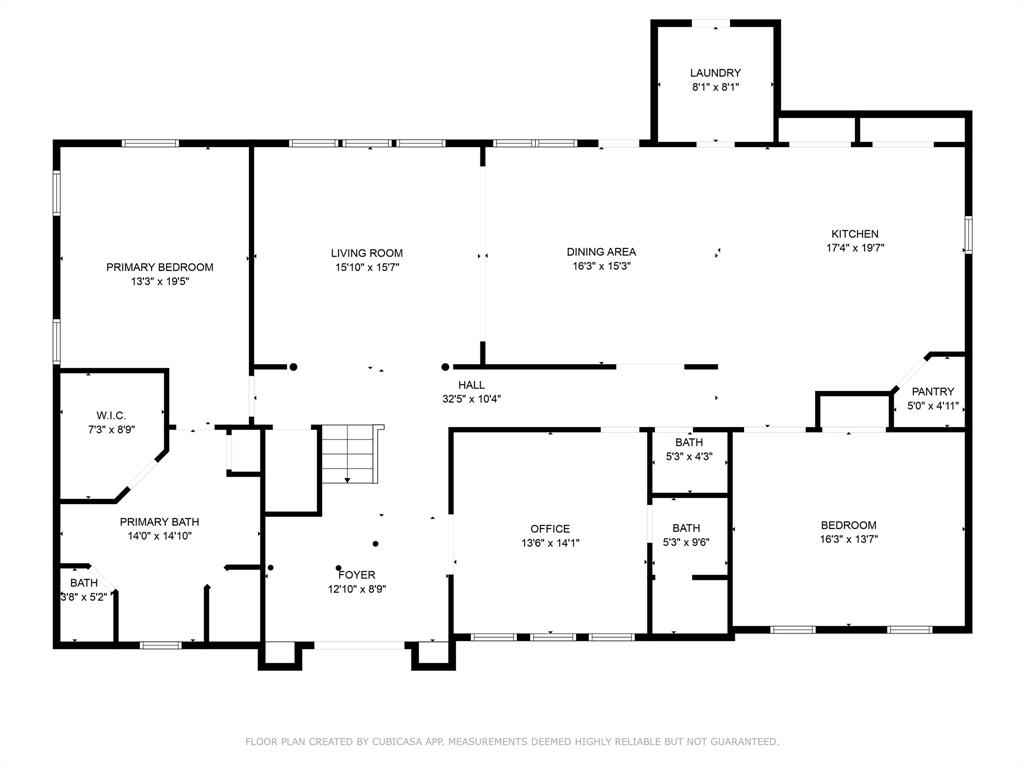
4
Bedrooms
3 full, 2 partial
Bathrooms
3,769
Square Feet
House
Type
About This Property
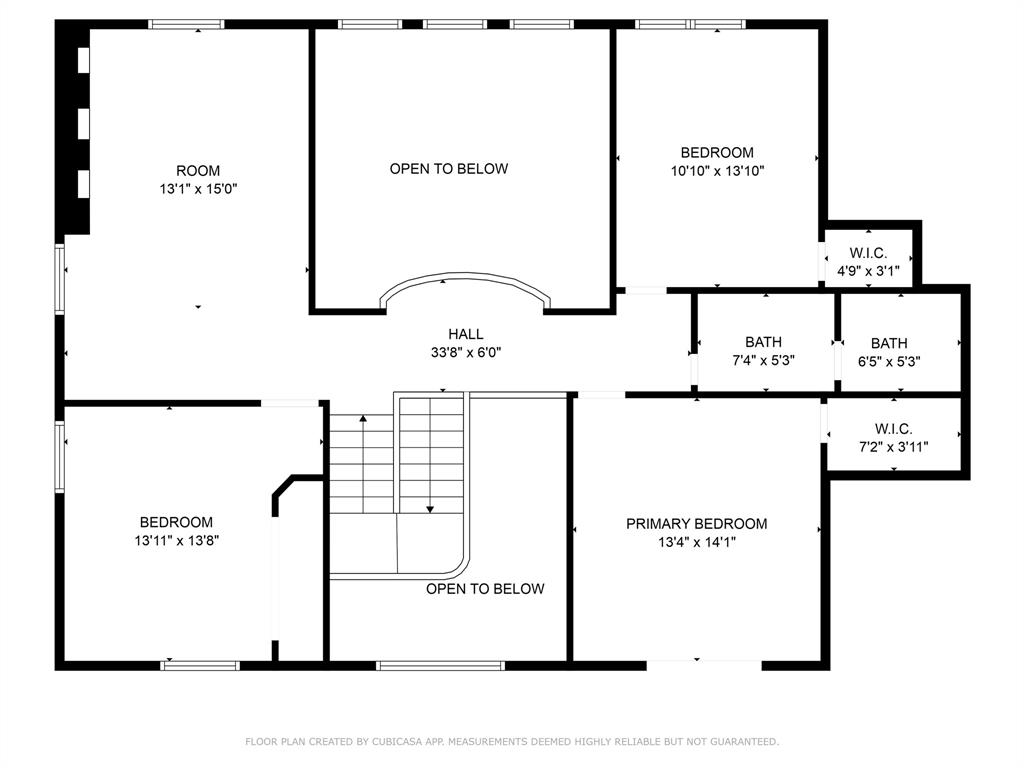
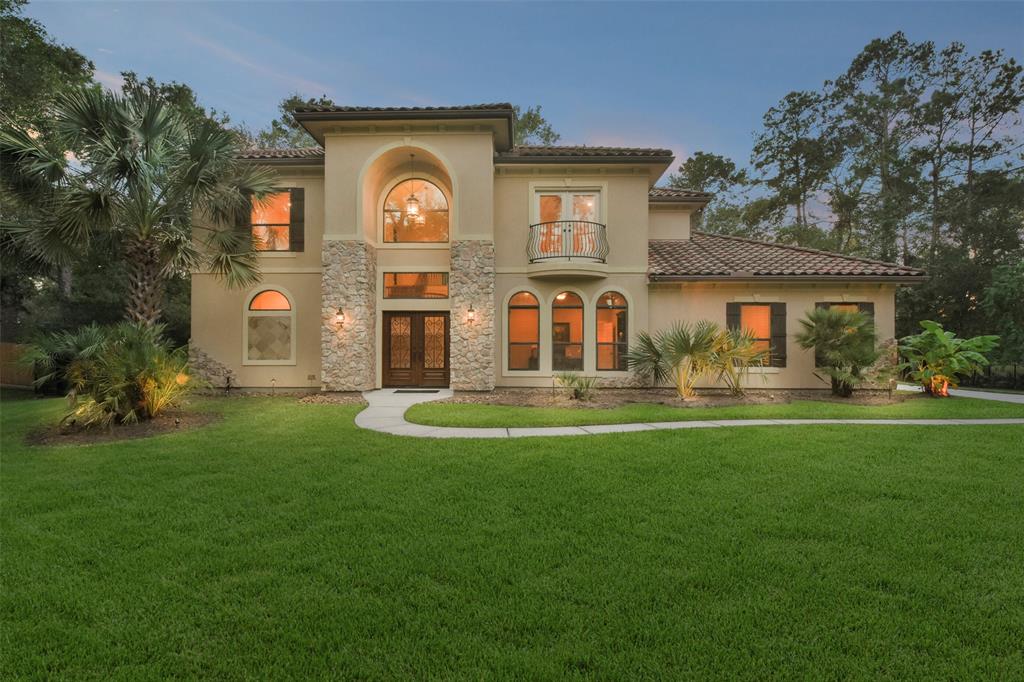
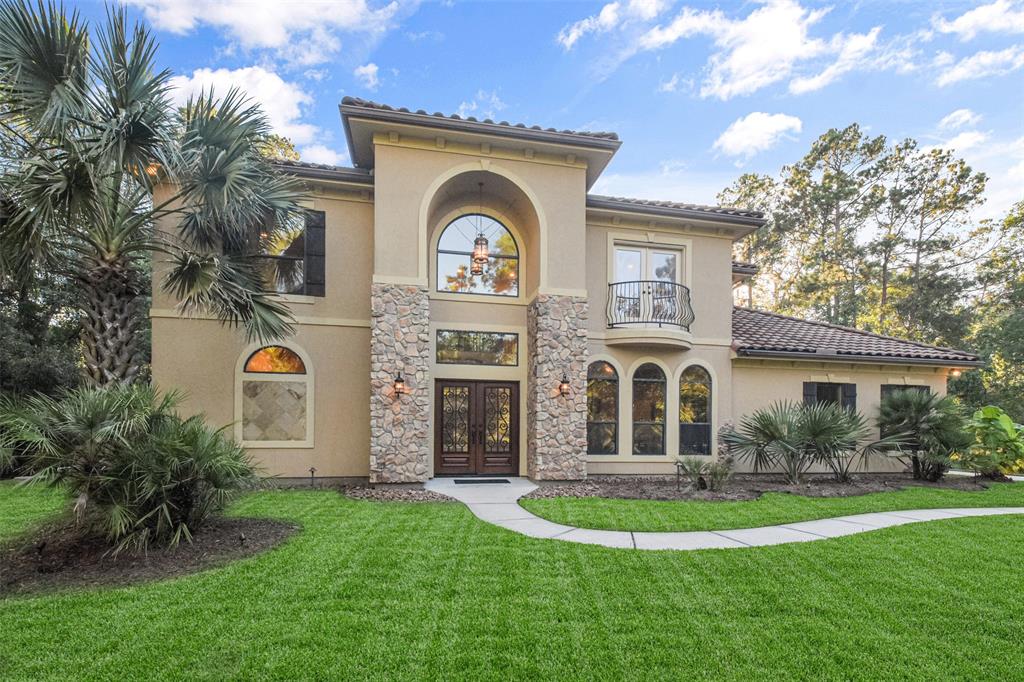
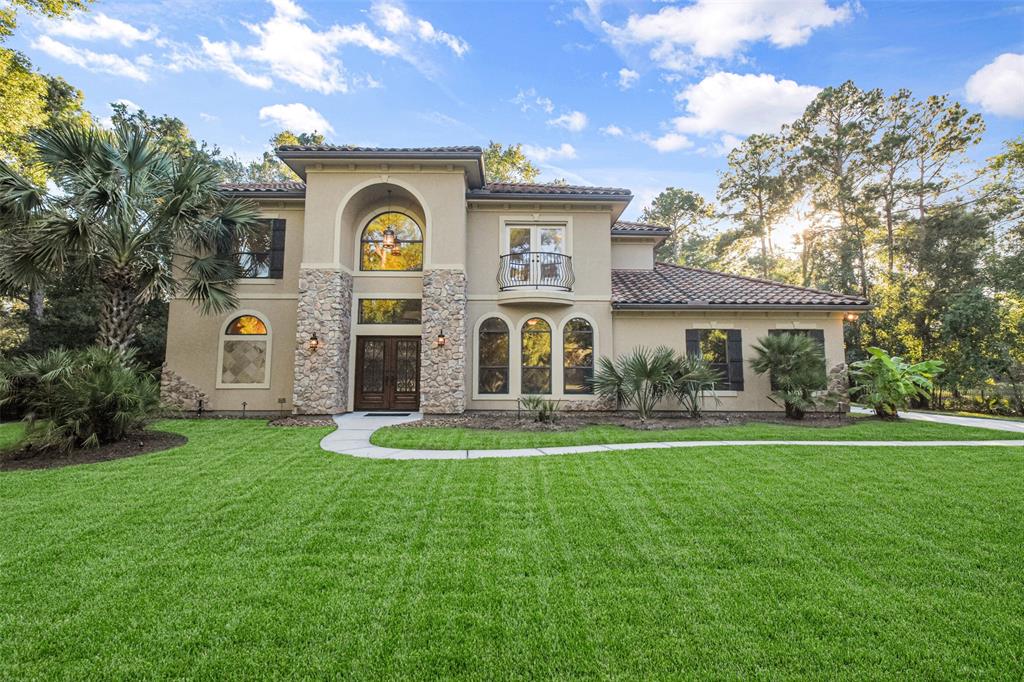
Discover the epitome of peaceful living in this breathtaking property nestled on a wooded one-acre lot in prestigious Benders Landing. This Mediterranean home has been meticulously maintained & features stucco & stone elevations complemented by a tile roof, desirable open floor plan, high ceilings & picture windows seamlessly blending indoor living with the outdoors. Downstairs includes a sizeable study with full en-suite bath, massive gourmet kitchen with wrap around bar that opens to the dining room & den with an extra room off the kitchen, perfect for a media room or playroom. Primary bedroom down with luxurious en-suite bath. Upstairs features 3 spacious bedrooms, full bath & a huge game room plumbed for an extra bath or wet bar. The backyard oasis, with ample room for creativity offers a covered patio, fire pit & outdoor shower ready for the pool! Low tax rate, top-rated schools & convenient access to major highways, The Woodlands, & IAH Airport complete this exceptional property.
Virtual Tour
Property Features
Location Information
County
Montgomery
Longitude
-95.360052
MLS Area
Spring Northeast
Subdivision
Benders Landing 02
Latitude
30.090941
Directions
From I45. head east on Rayford, travel on Rayford for about 6 miles then the turn right on Buena Way, the Left onto N. Rondelet Dr. Home will be on your right.
Interior Features
Total Rooms
11
1/2 Baths
2
Room Descriptions
Gameroom Down, Gameroom Up, Living Area - 1st Floor, Utility Room in House
Kitchen Description
Breakfast Bar, Island w/ Cooktop, Kitchen open to Family Room, Pantry, Under Cabinet Lighting, Walk-in Pantry
Interior
Breakfast Bar, Double Vanity, High Ceilings, Jetted Tub, Kitchen Island, Kitchen/Family Room Combo, Bath in Primary Bedroom, Pantry, Walk-In Pantry, Wired for Sound, Programmable Thermostat
Fireplace Description
Balcony, Covered Patio, Deck, Fence, Sprinkler/Irrigation, Patio, Tennis Court(s)
Exterior Features
Style
Mediterranean
Garage Spaces
3
Stories
2
Has a Pool
No
Is New Construction
No
Acre Range
1 Up to 2 Acres
Construction
Stone, Stucco
Lot Description
Subdivision, Wooded
Exterior
Balcony, Covered Patio, Deck, Fence, Sprinkler/Irrigation, Patio, Tennis Court(s)
Lot Size in Acres
1.065
Parking Description
Attached, Garage, Oversized
Lot Size in Sq. Ft.
46,376
Has Garage
Yes
Is One Story
No
School
School District
Conroe
Middle School
YORK JUNIOR HIGH SCHOOL
Elementary School
ANN K. SNYDER ELEMENTARY SCHOOL
High School
GRAND OAKS HIGH SCHOOL
Additional Information
Finance Available
Cash, Conventional, FHA, VA Loan
Year Built
2007
Property Type
SFR
Status
Active
Property SubType
Detached
Similar Listings
Mortgage Calculator
$3,969
per month
30 Year Fixed. 3.52% Interest Rate.
Principal + Interest
$3,063
Monthly Tax
$708
Monthly Insurance
$198
yrs
%
$
$
Based on a fully amortized fixed rate loan. Ask your agent for the tax rates in your area. Insurance estimate is based on an average cost, your final premium cost will be determined by the type of coverage you select. This program only provides an estimate.
Schools
Walk Score
Real Estate IDX Powered by iHomefinder