
4014 MIHO, SAN ANTONIO, TX 78223
Homes for sale in San Antonio.
Homes for sale in 78223.
List Price$1,995Rental
4014 Miho
San Antonio, TX 78223

Listing #1994854
3
Bedrooms
2 full, 1 partial
Bathrooms
2,460
Square Feet
Rental
Type
About This Property
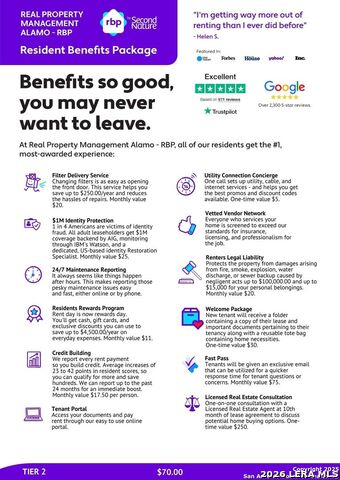
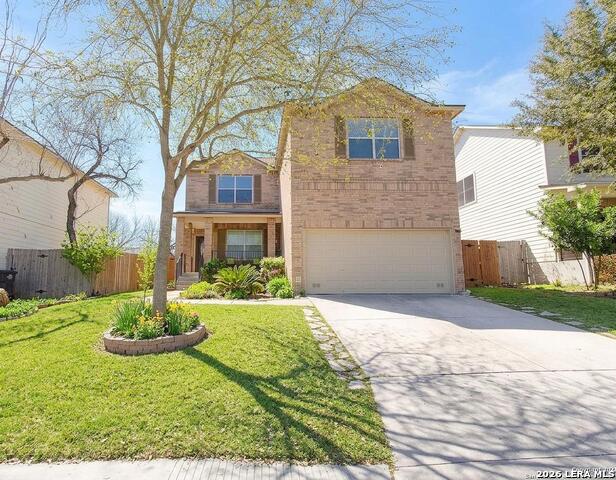
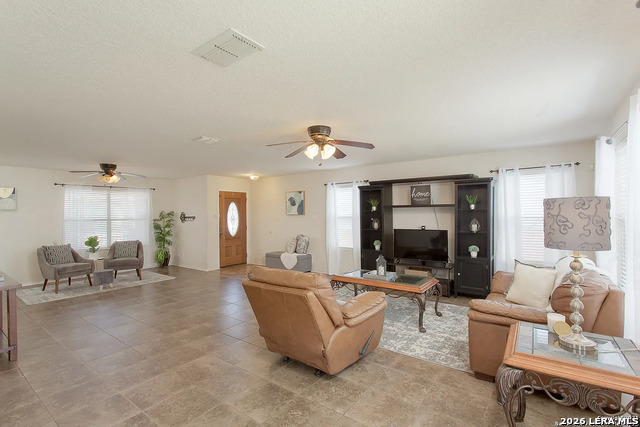
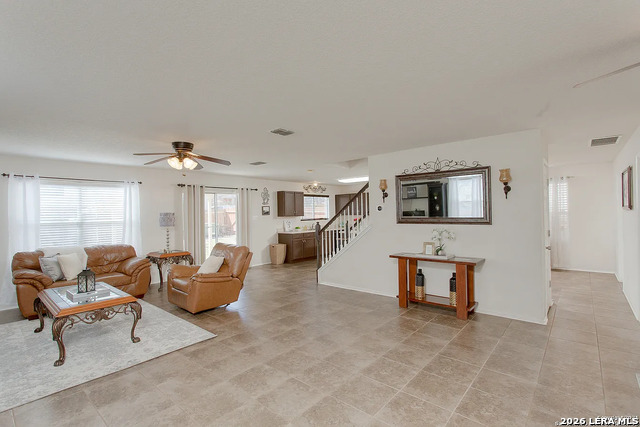
*COMING SOON* Two-Story Beauty with Loft, Island Kitchen & Spacious Primary Suite! Discover the perfect blend of space, comfort, and functionality in this beautifully designed 3-bedroom, 2.5-bathroom home offering 2,460 square feet of living space. Designed with both functionality and style in mind, this home features separate living and dining areas, providing plenty of room for entertaining and everyday living. The well-appointed kitchen boasts stainless steel appliances, including a stove/oven, built-in microwave, dishwasher, and refrigerator, along with a large island, ample cabinet space, and a cozy eat-in dining area perfect for casual meals. A washer and dryer are also included for added convenience. Upstairs, you'll find a versatile loft space that can be used as a second living area, home office, playroom, or media room, along with all three bedrooms. The generously sized primary suite features a spacious walk-in closet and an en-suite bathroom complete with dual vanities, a relaxing garden tub, and a separate walk-in shower. Step outside to enjoy the fenced backyard, offering the perfect space for outdoor gatherings, pets, or simply unwinding after a long day. Conveniently located near shopping, dining, schools, and major commuter routes, this beautiful home has the space and features you've been looking for. RPM Alamo is proud to offer deposit-free living to qualified renters through Obligo! We understand that moving costs can add up, so we want to extend financial flexibility to our residents. When you move in with us, you can skip paying a security deposit and keep the cash for activities you care about. Learn more about the benefits of deposit-free living. More details upon application process. ASK HOW TO QUALIFY All Real Property Management Alamo residents are enrolled in the Resident Benefits Package of their choice Tier 1 $55 or Tier 2 $70 monthly which includes HVAC air filter delivery (for applicable properties), credit building to help boost your credit score with timely rent payments, $1M Identity Protection, utility concierge service making utility connection a breeze during your move-in, our best-in-class resident rewards program, and much more! More details upon application.
Listing Courtesy of Amanda Desormeaux, Real Property Management Alamo (210) 787-3876
Property Features
Location Information
County
Bexar
Subdivision
MONTE VIEJO
MLS Area
1900
Interior Features
Room Dimensions
Dining: 18x14, Living: 22x16, Kitchen: 20x16, MasterBR: 22x18, BR2: 18x12, BR3: 14x12
Amenities
Other
Interior
One Living Area, Separate Dining Room, Island Kitchen, Loft, Laundry Room
Heating
Central
Master Bedroom Description
Upstairs
Heating Fuel
Electric
Master Bathroom Description
Tub/Shower Separate, Double Vanity, Garden Tub
Cooling
One Central
1/2 Baths
1
Floors
Carpeting, Ceramic Tile
Exterior Features
Style
Two Story
Parking Description
Two Car Garage
Exterior
Covered Patio, Privacy Fence, Mature Trees, Other - See Remarks
Pool Description
None
Water / Sewer
Water System, Sewer System
Lot Description
0.12
School
School District
East Central I.S.D
Jr. High School
Legacy
Elementary School
Highland Forest
High School
Highlands
Additional Information
Property Type
RNT
Fees Include
Ceiling Fans, Washer Connection, Dryer Connection, Washer, Dryer, Microwave Oven, Stove/Range, Refrigerator, Dishwasher
Year Built
2005
Miscellaneous
As-Is
Status
New
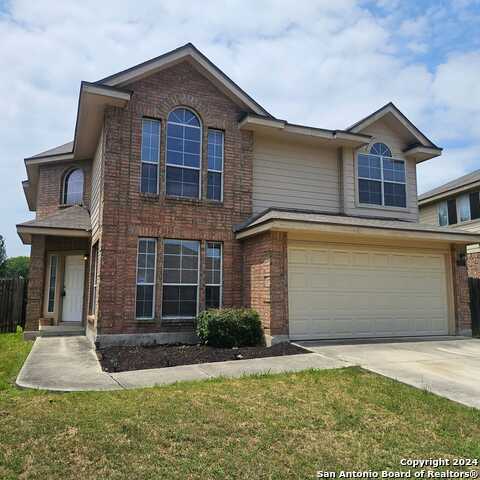
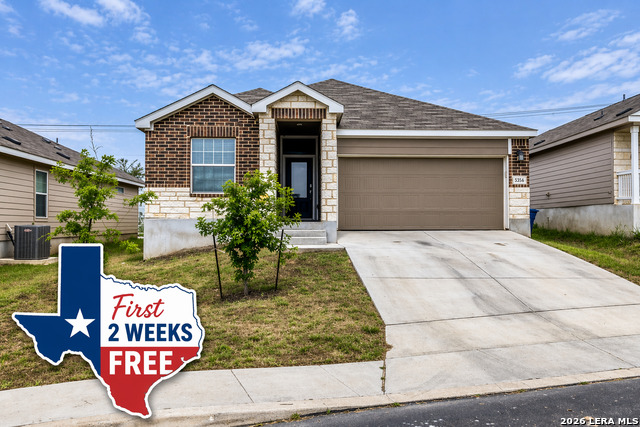
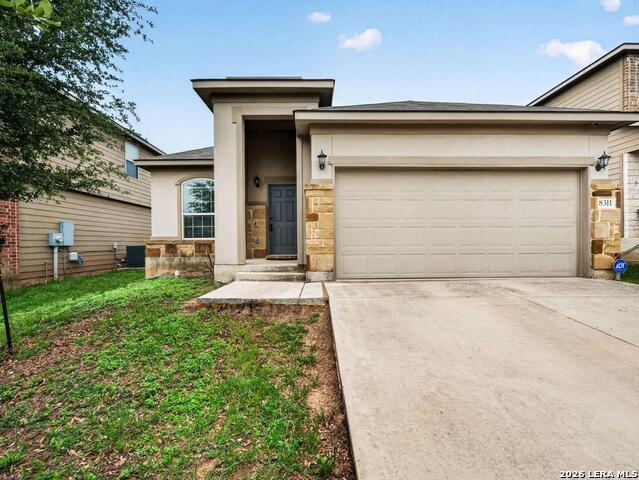
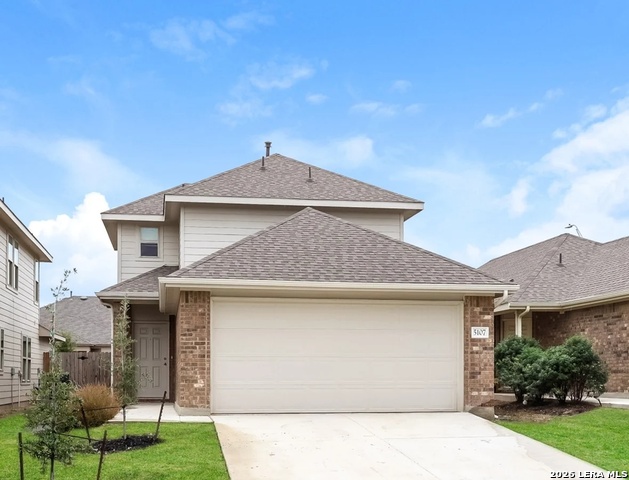
Similar Listings

Mortgage Calculator
$8
per month
30 Year Fixed. 3.52% Interest Rate.
Principal + Interest
$7
Monthly Tax
$1
Monthly Insurance
$0
yrs
%
$
$
Based on a fully amortized fixed rate loan. Ask your agent for the tax rates in your area. Insurance estimate is based on an average cost, your final premium cost will be determined by the type of coverage you select. This program only provides an estimate.
Schools
Walk Score

© 2026 LERA MLS. All rights reserved.
© 2026 LERA MLS. All rights reserved.
The data relating to real estate on this website comes in part from the Internet Data Exchange (IDX) Program of the LERA MLS. IDX information is provided exclusively for consumers' personal non-commercial use and may not be used for any purpose other than to identify prospective properties consumers may be interested in purchasing. All Information Is Deemed Reliable But Is Not Guaranteed Accurate.
LERA MLS data last updated at June 27, 2026, 7:27 AM CT
Real Estate IDX Powered by iHomefinder