
4007 DESERT CIR, SAN ANTONIO, TX 78244
Homes for sale in San Antonio.
Homes for sale in 78244.
List Price$179,000
4007 DESERT CIR
San Antonio, TX 78244
Listing #1958179
3
Bedrooms
2 full
Bathrooms
1,135
Square Feet
House
Type
About This Property
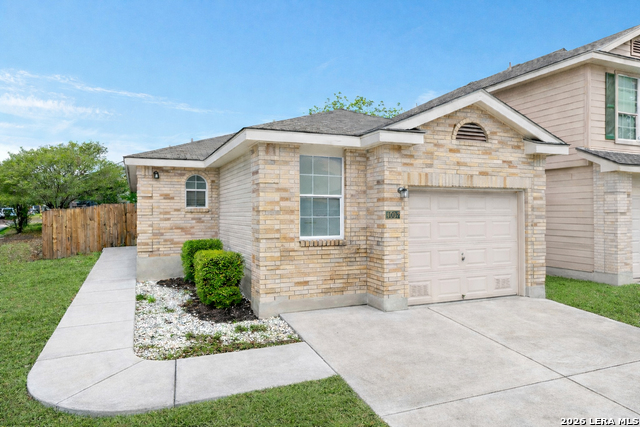
Beautifully UPDATED Charming Home Conveniently Located Close to Top-Rated Schools, Parks, and Vibrant Shopping and Dining areas. FEATURES INCLUDE: Corner Lot Property; Two Spacious Bedrooms, PLUS a 3rd Bedroom/Study; Two Modern Bathrooms; an Open Floor Plan w/VAULTED CEILINGS in Living Area and Master Bedroom providing ample space for Comfort and Convenience. KITCHEN FEATURES: Stainless Steel Appliances; Dishwasher less than 1 year old; Modern Touches throughout. OTHER FEATURES: AC 2 YEARS OLD; Convenient indoor Washer & Dryer room; An Over sized one car garage and extra width on side for storage. PLUS: A neighborhood known for its safety & community atmosphere; Conveniently located Close to Fort Sam Houston Joint Base San Antonio; Minutes away from HWY 90 & 35 AND Less than 15 minutes from downtown. This Ready for a "Quick Move In" Beauty will NOT LAST!! Bring you buyers today - Don't Let Them Miss Out!
Seller's Representative
LPT Realty, LLC
Similar Listings


Schools
Walk Score

© 2026 LERA MLS. All rights reserved.
© 2026 LERA MLS. All rights reserved.
The data relating to real estate on this website comes in part from the Internet Data Exchange (IDX) Program of the LERA MLS. IDX information is provided exclusively for consumers' personal non-commercial use and may not be used for any purpose other than to identify prospective properties consumers may be interested in purchasing. All Information Is Deemed Reliable But Is Not Guaranteed Accurate.
LERA MLS data last updated at July 30, 2026, 8:53 PM CT
Real Estate IDX Powered by iHomefinder