
4002 BENTWAY ST, SAN ANTONIO, TX 78217
Homes for sale in San Antonio.
Homes for sale in 78217.
List Price$409,500
4002 BENTWAY ST
San Antonio, TX 78217

Listing #1960584
3
Bedrooms
2 full
Bathrooms
2,055
Square Feet
House
Type
About This Property
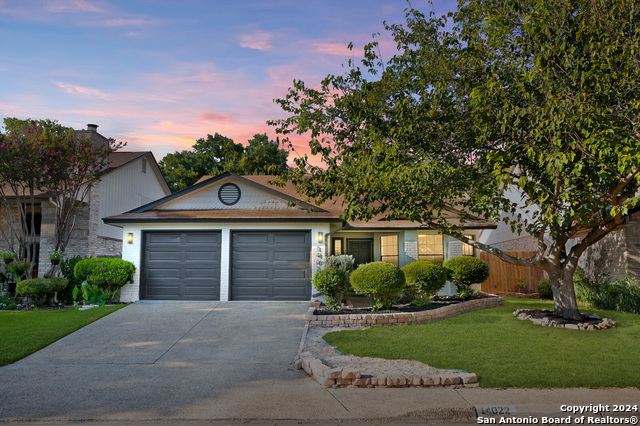
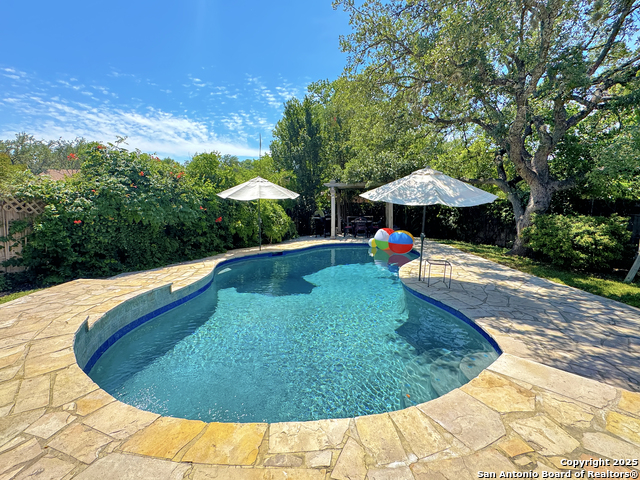
Welcome to Northern Hills, where location, lifestyle, and modern elegance come together. This beautifully renovated single-story home offers 3 bedrooms, 2 bathrooms, NEW HVAC, and over 2,000 square feet of thoughtfully designed living space overlooking the golf course fairway. From the moment you step inside, you'll appreciate the seamless blend of contemporary finishes and everyday comfort. Featuring two spacious living areas, two dining spaces, and a stunning sunroom, this home is ideal for entertaining guests or simply enjoying peaceful mornings with coffee while taking in the serene golf course views. Natural light fills the home through a spectacular 9-foot sliding glass door system, creating an inviting indoor-outdoor living experience framed by mature oak trees and lush greenery. The hard work has already been done-just move in and enjoy. Recent renovations include a brand-new kitchen with quartz countertops, custom shaker-style cabinetry, Frigidaire stainless steel appliances, luxury vinyl plank flooring, new carpet, designer lighting, updated fixtures, modern interior doors, and a beautifully remodeled spa-inspired shower.
Seller's Representative
Keller Williams Heritage
Similar Listings



Schools
Walk Score

© 2026 LERA MLS. All rights reserved.
© 2026 LERA MLS. All rights reserved.
The data relating to real estate on this website comes in part from the Internet Data Exchange (IDX) Program of the LERA MLS. IDX information is provided exclusively for consumers' personal non-commercial use and may not be used for any purpose other than to identify prospective properties consumers may be interested in purchasing. All Information Is Deemed Reliable But Is Not Guaranteed Accurate.
LERA MLS data last updated at August 11, 2026, 4:59 AM CT
Real Estate IDX Powered by iHomefinder