
4002 ARENA BLANCA, SAN ANTONIO, TX 78261
Homes for sale in San Antonio.
Homes for sale in 78261.
List Price$565,000
4002 Arena Blanca
San Antonio, TX 78261

Listing #1960156
5
Bedrooms
3 full, 1 partial
Bathrooms
2,980
Square Feet
House
Type
About This Property
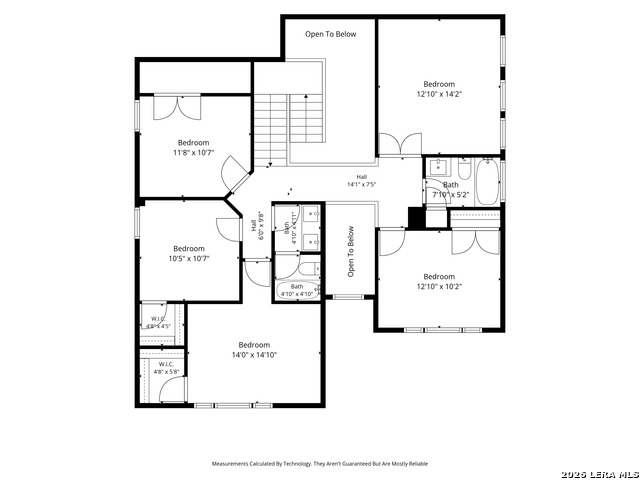
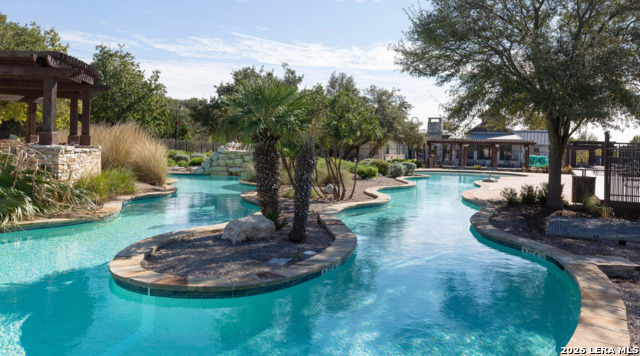
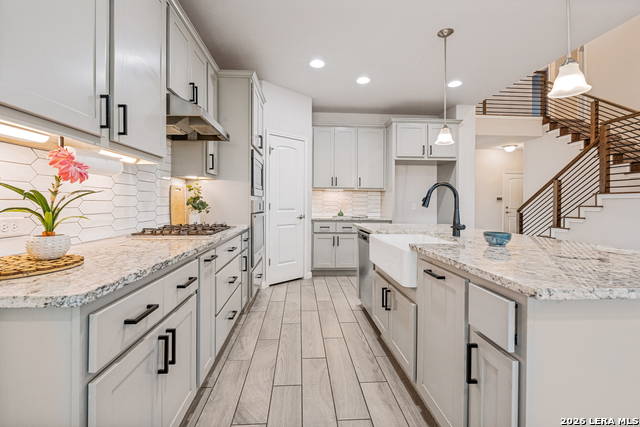
There's a difference between a house that was built and a house that was cared for. This one is both. __________ Built in 2021 by Empire Homes and owned by one family since day one, 4002 Arena Blanca has been treated with the kind of attention that shows up in the small things: the condition of the floors, the way everything still looks new, the fresh brand new paint, the upgrades that were chosen thoughtfully at build and have held up beautifully ever since. _____________________ Walk into the main living area and the first thing you notice are the ceilings: 18 to 20 feet, open and light-filled, anchored below by a limestone fireplace that makes the whole room feel grounded. The kitchen wraps around an oversized island with an apron-front farmhouse sink, Stage 4 granite countertops with dramatic veining, gray shaker cabinetry with matte black hardware, a gas cooktop, a built-in oven, and under-cabinet lighting. It's the kind of kitchen where people naturally gather, and it flows directly into the living space so no one ever feels separated from the room. A beautiful open staircase leads up to a catwalk overlooking the main living area. Framed by those soaring ceilings, it's one of those spaces that photographs well but feels even better in person. ________________ The primary suite is on the first floor, tucked down its own private corridor. The bath has a walk-in shower, deep soaking tub, dual vanities with siltstone countertops, and a custom closet that genuinely has to be seen - floor-to-ceiling matte black built-ins, a dedicated tiered shoe wall, accent lighting, and nearly 90 square feet of thoughtfully designed space. ______________ A private office with oversized windows sits just off the main living area. Upstairs, four bedrooms - including a second bedroom that runs 14' x 14'10", easily a guest suite or second primary - are served by three full baths. The media room/flex space with double French doors is the kind of room that becomes whatever your family needs it to be. Movie nights, a play space, a home gym, a creative studio - it adapts. ___________________ The covered back patio with recessed lighting and a ceiling fan opens to a flat, fully privacy-fenced backyard. There's room to breathe back here, and room to make it your own. _____________________ Living in Cibolo Canyons means the resort isn't something you visit - it's where you live. A junior Olympic lap pool, lazy river, splash zone, fitness center, walking trails, tennis and pickleball, clubhouse, and greenbelts lined with native Texas Oak. The JW Marriott San Antonio Hill Country Resort & Spa is your neighbor. TPC San Antonio - two PGA championship courses - is less than a mile away. Restaurants, coffee, medical care, and everyday errands are all within two miles. Downtown San Antonio is 20 miles south. ________________ Zoned Judson ISD. Families also have the option to apply to attend NEISD through the district's April 2026 open enrollment program (subject to review and campus capacity; check the NEISD website for details). __________________ 2021 Empire Homes One owner Stage 4 granite Custom closet First-floor primary + laundry 5 BD | 3.5 BA Media/flex room Vaulted ceilings Limestone fireplace Cibolo Canyons amenities Priced for real value per square foot. __________ Welcome Home!
Listing Courtesy of Kimberly Herrera, Keller Williams City-View (210) 629-5622
Property Features
Location Information
County
Bexar
MLS Area
1802
Neighborhood Amenities
Controlled Access, Pool, Tennis, Clubhouse, Park/Playg
Subdivision
CIBOLO CANYONS
Interior Features
Room Dimensions
Dining: 13x11, Living: 14x15, Kitchen: 13x14, MasterBR: 13x15, BR2: 12x11, BR3: 10x10, BR4: 14x15
Fireplace Description
One, Living Room, Gas, Gas Starter
Interior
One Living Area, Separate Dining Room, Eat-In Kitchen, Two Eating Areas, Island Kitchen, Study/Library, Media Room, High Ceilings, Open Floor Plan, High Speed Internet, Laundry Main Level, Laundry Lower Level, Laundry Room, Walk in Closets
Heating
Central, 2 Units
Master Bedroom Description
DownStairs, Walk-In Closet, Ceiling Fan, Full Bath
Heating Fuel
Electric
Master Bathroom Description
Tub/Shower Separate, Double Vanity, Garden Tub
Cooling
Two Central
1/2 Baths
1
Floors
Carpeting, Ceramic Tile
Has Dining Room
Yes
Accessibility
First Floor Bath, Full Bath/Bed on 1st Flr, First Fl
Has Family Room
Yes
Exterior Features
Style
Two Story, Traditional
Water Supplier
SAWS
Construction
Pre-Owned
Electric Supplier
CPS
Exterior
Patio Slab, Covered Patio, Privacy Fence, Sprinkler System, Double Pane Windows, Has Gutters, Special Yard Lighting
Parking Description
Two Car Garage, Attached
Manufacturer
Empire Homes
Has Garage
Yes
Foundation
Slab
Garage Spaces
2
Roof
Heavy Composition
Pool/Spa Description
None
Water / Sewer
Water System, Sewer System, City
Lot Size
0.236
Sewer Supplier
SAWS
Lot Description
Corner
School
School District
Judson
Jr. High School
Cibolo Creek
Elementary School
Wortham Oaks
High School
Veterans Memorial
Additional Information
Proposed Terms
Conventional, FHA, VA, Cash
Is Short Sale
No
Property Type
SFR
HOA Fee
$1,548
Property SubType
Single Family Detached
HOA Frequency
Annually
Year Built
2021
Miscellaneous
Cluster Mail Box
Status
New
Similar Listings


Mortgage Calculator
$2,636
per month
30 Year Fixed. 3.52% Interest Rate.
Principal + Interest
$2,035
Monthly Tax
$470
Monthly Insurance
$131
yrs
%
$
$
Based on a fully amortized fixed rate loan. Ask your agent for the tax rates in your area. Insurance estimate is based on an average cost, your final premium cost will be determined by the type of coverage you select. This program only provides an estimate.
Schools
Walk Score

© 2026 LERA MLS. All rights reserved.
© 2026 LERA MLS. All rights reserved.
The data relating to real estate on this website comes in part from the Internet Data Exchange (IDX) Program of the LERA MLS. IDX information is provided exclusively for consumers' personal non-commercial use and may not be used for any purpose other than to identify prospective properties consumers may be interested in purchasing. All Information Is Deemed Reliable But Is Not Guaranteed Accurate.
LERA MLS data last updated at June 27, 2026, 7:27 AM CT
Real Estate IDX Powered by iHomefinder