
400 SEIBEL WAY, UNIVERSAL CITY, TX 78148
Homes for sale in Universal City.
Homes for sale in 78148.
List Price$599,999
400 SEIBEL WAY
Universal City, TX 78148

Listing #1961645
4
Bedrooms
3 full, 1 partial
Bathrooms
3,109
Square Feet
House
Type
About This Property
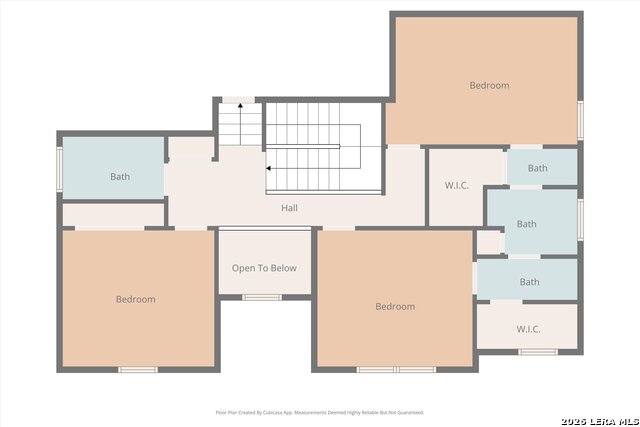
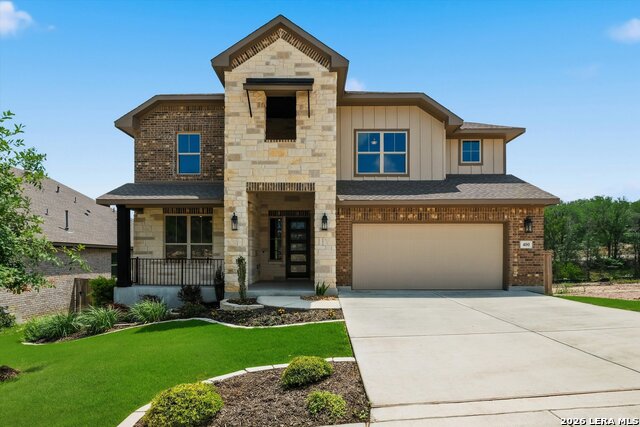
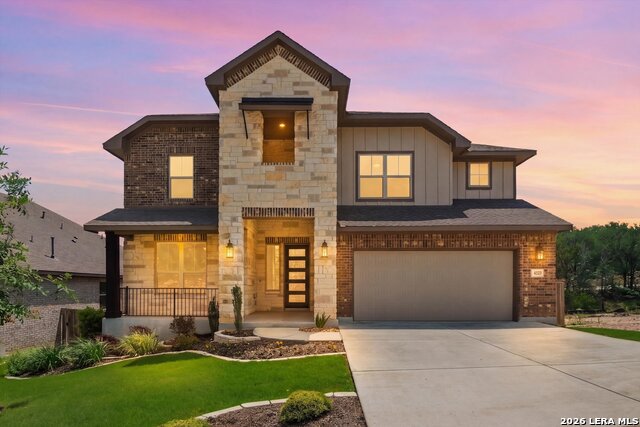
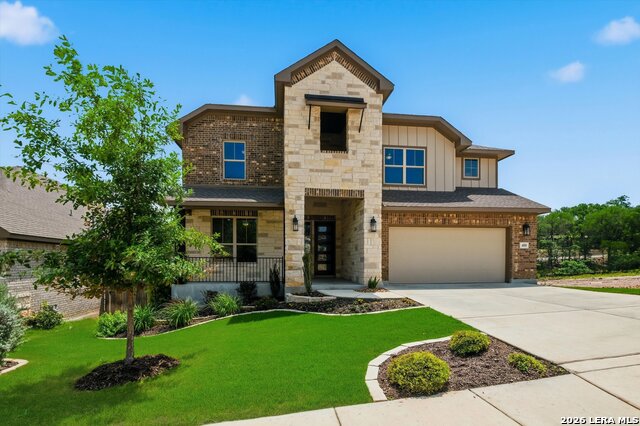
Stunning designer touches throughout this beautifully appointed home - where every detail has been thoughtfully curated. The chef's kitchen is a showstopper, featuring a double oven, gas cooktop, built-in microwave, quartz countertops, and a filtered water spout. Rich wood-look tile flows seamlessly through the downstairs living, dining, and kitchen areas, creating a warm and cohesive feel. The primary suite is conveniently located on the main floor and offers a true spa-like retreat, complete with a soaking garden tub, separate walk-in shower, and an oversized walk-in closet. A conveniently placed mudroom at the 3-car garage entrance makes coming and going a breeze, keeping the home tidy from the moment you walk in. Upstairs, you'll find three generously sized bedrooms, two full bathrooms, and a spacious game room - perfect for entertaining or family living. Step outside to your private covered porch and take in the serene backyard, backed by lush green space. A nearby path leads to a nature park, making this one of the most peaceful and picturesque settings you'll find. Designed with modern living in mind, this home features energy-efficient upgrades including foam insulation, durable four-sided masonry, and professionally installed irrigation and landscaping-offering both comfort and long-term savings.
Listing Courtesy of Yvonne Kall, RE/MAX Preferred, REALTORS (210) 367-8922
Property Features
Location Information
County
Bexar
MLS Area
1600
Neighborhood Amenities
Park/Playground
Subdivision
CIBOLO CROSSING
Interior Features
Room Dimensions
Kitchen: 16x11, Family: 17x16, MasterBR: 17x17, BR2: 12x15, BR3: 12x14, BR4: 12x12
Has Family Room
Yes
Interior
Two Living Area, Separate Dining Room, Eat-In Kitchen, Island Kitchen, Breakfast Bar, Walk-In Pantry, Game Room
Fireplace Description
One, Family Room
Master Bedroom Description
DownStairs
Heating
Central
Master Bathroom Description
Tub/Shower Separate, Double Vanity, Garden Tub
Heating Fuel
Electric
1/2 Baths
1
Cooling
One Central
Has Dining Room
Yes
Floors
Carpeting, Ceramic Tile
Exterior Features
Style
Two Story
Water / Sewer
Water System, Sewer System
Is New Construction
Yes
Parking Description
Three Car Garage, Attached, Tandem
Construction
New
Has Garage
Yes
Manufacturer
Sitterle
Garage Spaces
3
Foundation
Slab
Pool/Spa Description
None
Roof
Composition
Lot Size
0.167
School
School District
Judson
Jr. High School
Kitty Hawk
Elementary School
Olympia
High School
Veterans Memorial
Additional Information
Proposed Terms
Conventional, FHA, VA, Cash
HOA Fee
$800
Property Type
SFR
HOA Frequency
Annually
Property SubType
Single Family Detached
Miscellaneous
Builder 10-Year Warranty, School Bus
Year Built
2023
Has a Game Room
Yes
Status
Active
Similar Listings


Mortgage Calculator
$2,800
per month
30 Year Fixed. 3.52% Interest Rate.
Principal + Interest
$2,162
Monthly Tax
$499
Monthly Insurance
$139
yrs
%
$
$
Based on a fully amortized fixed rate loan. Ask your agent for the tax rates in your area. Insurance estimate is based on an average cost, your final premium cost will be determined by the type of coverage you select. This program only provides an estimate.
Schools
Walk Score

© 2026 LERA MLS. All rights reserved.
© 2026 LERA MLS. All rights reserved.
The data relating to real estate on this website comes in part from the Internet Data Exchange (IDX) Program of the LERA MLS. IDX information is provided exclusively for consumers' personal non-commercial use and may not be used for any purpose other than to identify prospective properties consumers may be interested in purchasing. All Information Is Deemed Reliable But Is Not Guaranteed Accurate.
LERA MLS data last updated at July 30, 2026, 8:53 PM CT
Real Estate IDX Powered by iHomefinder