
40 FAIRWAY, TRINITY, TX 75862
Homes for sale in Trinity.
Homes for sale in 75862.
40 Fairway
Trinity, TX 75862
List Price$314,000
Listing #11524663
4
Bedrooms
2 full, 1 partial
Bathrooms
1,894
Square Feet
House
Type
About This Property




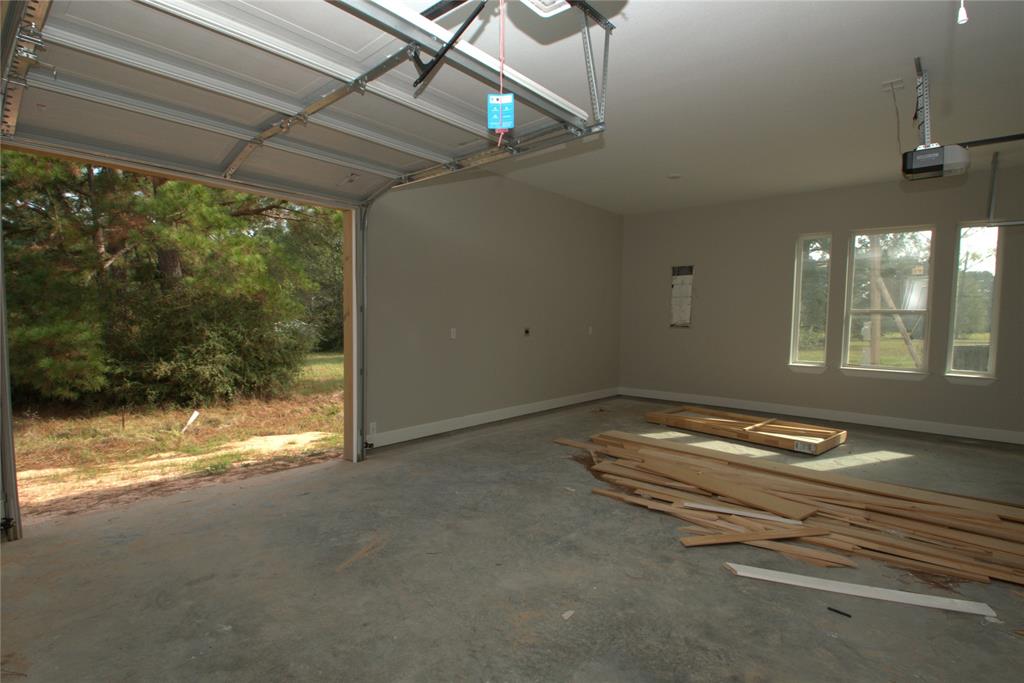
New construction with a unique 3/4 bedroom plan at the end of a cul-de-sac and just minutes to the golf course, the pool and pickle ball courts, Check out all the features this home has to offer: Custom cabinets throughout, barn doors, engineered Mohawk Rev Wood flooring, quartz countertops, all brick exterior with some Hardie, LodgePole tongue-&-groove patio ceilings, upgraded appliance package (Whirlpool kitchen appliances & side by side fridge, Amana washer/dryer), Cana-Vac Central Vacuum System, spray foam insulation, Heat Pump & A/C system (SEE AMENTITIES IN ATTACHMENTS), pressure treated fencing and gates. This builder has 'aging in place' concepts throughout. This plan has a formal dining plus a breakfast room, study or 4th bedroom, large open kitchen to the family room with a large island with plenty of cabinets. An extended garage with a golf cart entry on the back for easy maneuvering which includes golf cart and EV plugs. SEE COMMUNITY AMMENITIES IN PUBLIC ATTACHEMENTS.
Property Features
Location Information
County
Trinity
Geo Market Area
Lake Livingston Area
MLS Area
42
Subdivision
Westwood Shores Sec 8
Latitude
30.937933
Directions
fROM TRINITY TURN TO HWY 94, TURN RIGHT ON EMERY AND FOLLOW TO FM 356. TURN LEFT INTO THE ENTRANCE ON WESTWOOD SHORES, TURN LEFT AT THE ENTRANCE GATE TO WESTWOOD WEST. TURN LEFT ON FAIRWAY, THE HOME IS ON THE RIGHT .
Longitude
-95.341883
Interior Features
Primary Bedroom on Main
Yes
Primary Bathroom Description
Half Bath, Primary Bath: Shower Only, Secondary Bath(s): Tub/Shower Combo
Total Rooms
10
1/2 Baths
1
Room Descriptions
10'2"X9 Breakfast, 10'4"X10 Bedroom, 11X10 Bedroom, 11X10 Bedroom, 12'10X11'4" Dining Room, 15x13'2" Primary Bedroom, 18'4"X8 Exterior Porch/Balcony, 18x8'4" Primary Bath, 21X14'4" Family, 6'6"X5'4" Utility
Has Fireplace
No
Bedroom Description
All Bedrooms Down, En-Suite Bath, Primary Bed - 1st Floor, Split Plan, Walk-In Closet
Exterior Features
Style
Craftsman, Ranch, Traditional
Has a Pool
No
Stories
1
Golf Course
Yes
Is New Construction
Yes
Acre Range
0 Up To 1/4 Acre
Exterior
Back Yard, Back Yard Fenced, Controlled Subdivision Access, Covered Patio/Deck, Patio/Deck, Porch, Private Driveway, Subdivision Tennis Court, Wheelchair Access
Lot Description
Cul-De-Sac, In Golf Course Community, Subdivision Lot
Siding
Brick, Cement Board
Lot Size in Acres
0.19
Parking Description
Attached Garage, Oversized Garage
Lot Size in Sq. Ft.
8,299
Has Garage
Yes
Is One Story
Yes
Garage Spaces
2
School
School District
Trinity
Middle School
TRINITY JUNIOR HIGH SCHOOL
Elementary School
LANSBERRY ELEMENTARY SCHOOL
High School
TRINITY HIGH SCHOOL
Additional Information
Finance Available
Cash Sale, Conventional, FHA, Investor, Seller May Contribute to Buyer's Closing Costs, VA
Year Built
2024
Property Type
SFR
Status
Active
Property SubType
Single-Family
Similar Listings
Mortgage Calculator
$1,465
per month
30 Year Fixed. 3.52% Interest Rate.
Principal + Interest
$1,131
Monthly Tax
$261
Monthly Insurance
$73
yrs
%
$
$
Based on a fully amortized fixed rate loan. Ask your agent for the tax rates in your area. Insurance estimate is based on an average cost, your final premium cost will be determined by the type of coverage you select. This program only provides an estimate.
Schools
Walk Score
Real Estate IDX Powered by iHomefinder