
4 INWOOD RIDGE, SAN ANTONIO, TX 78248
Homes for sale in San Antonio.
Homes for sale in 78248.
List Price$750,000
4 Inwood Ridge
San Antonio, TX 78248
Listing #1965191
4
Bedrooms
3 full, 1 partial
Bathrooms
3,800
Square Feet
House
Type
About This Property
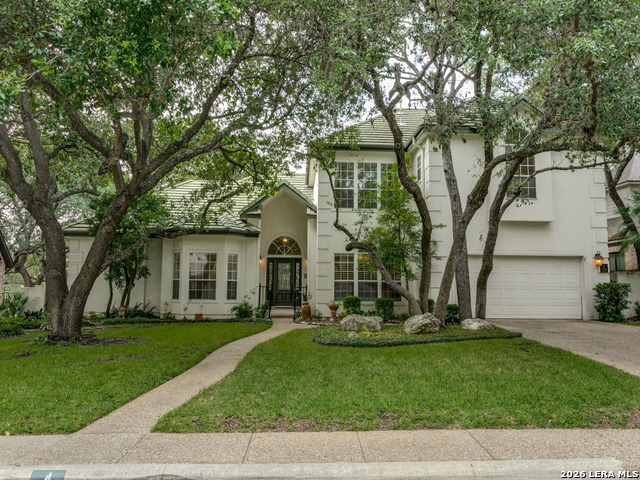
A rare find in Inwood's 24/7 guard-gated community, 4 Inwood Ridge offers exceptional value in the North Central-area. This residence is located on a tree-shaded lot with a welcoming front lawn and a private backyard tucked beneath mature oaks. Inside, the layout provides open living areas, formal dining, a dedicated study, a generous living space with a fireplace, high ceilings and abundant natural light. This home has 4 bedrooms, 3 full baths, a powder bath and game room. The primary suite and study are on the first floor. An almost 1/3 acre lot with large covered patio. Lots of amenities including sprinkler system and built in bookshelves. Terrific location, HOA includes gated access, pickleball courts, playgrounds, pool, etc..
Seller's Representative
Phyllis Browning Company
Similar Listings



Schools
Walk Score

© 2026 LERA MLS. All rights reserved.
© 2026 LERA MLS. All rights reserved.
The data relating to real estate on this website comes in part from the Internet Data Exchange (IDX) Program of the LERA MLS. IDX information is provided exclusively for consumers' personal non-commercial use and may not be used for any purpose other than to identify prospective properties consumers may be interested in purchasing. All Information Is Deemed Reliable But Is Not Guaranteed Accurate.
LERA MLS data last updated at August 8, 2026, 5:55 PM CT
Real Estate IDX Powered by iHomefinder